Is Net Zero the Right Target for Your Project?
A Net Zero Home is more than a conventional house with solar panels. The enclosure, mechanical systems, ventilation, electrical infrastructure and renewable-energy strategy must be planned as one coordinated building system.
The appropriate pathway depends on your project type, municipal requirements, energy and carbon targets, construction stage and whether renewable energy will be installed now or in the future.
Net Zero Home
Suitable when the goal is to install on-site renewable energy—usually solar PV—to offset the home’s modelled annual energy consumption.
Net Zero Ready Home
Appropriate when the home will be built to a high level of energy efficiency now, while the renewable-energy system is planned and installed at a later stage.
BC Energy Step Code
The suitable pathway when the primary requirement is to demonstrate compliance with the energy-performance target established by the municipality or BC Building Code.
BC Zero Carbon Step Code
Relevant when the project must reduce operational greenhouse-gas emissions associated with systems such as space heating and domestic hot water.
High-Performance Renovation
A practical option for an existing home where the priority is to improve airtightness, insulation, comfort and mechanical efficiency without necessarily pursuing a formal Net Zero label.
EnerGuide Evaluation
Recommended when the first step is to assess an existing home, measure its airtightness and identify potential energy-efficiency improvements.
Not Sure Which Net Zero Pathway Applies?
Shahin Arvandi
Founder · Certified Net-Zero Energy Advisor · CEM · CBCP · LEED AP BD+C
With more than 15 years of experience in energy-efficient construction, Net-Zero housing, building commissioning and high-performance design, Shahin can review your project stage, drawings, municipality and performance objectives before major design decisions are finalized.
Request a Project ReviewWhat Is a Net Zero Home?
A Net Zero Home is a highly energy-efficient house designed and constructed so that on-site renewable-energy production offsets the home’s modelled annual energy consumption.
In most residential projects, the renewable source is a solar photovoltaic system. Before the solar array is sized, the design team first reduces the building’s energy demand through a high-performance enclosure, efficient heating and cooling, controlled ventilation, efficient domestic hot water and lower electrical loads.
Under the CHBA Net Zero Home Labelling Program, a qualified Net Zero Home is designed, modelled, tested and inspected through a defined technical process. The home’s energy performance is evaluated using Natural Resources Canada’s EnerGuide Rating System.
This is an important distinction:
Net Zero is a whole-home energy-performance outcome, not a product, construction material or single mechanical system.
A well-designed project normally follows an efficiency-first approach:
Reduce heat loss through the building envelope.
Control unintended air leakage.
Reduce thermal bridging.
Select high-performance windows and doors.
Size heating and cooling systems using the reduced design load.
provide balanced mechanical ventilation with heat or energy recovery.
Reduce water-heating and electrical demand.
Size on-site renewable generation to offset the remaining modelled energy use.
This sequence can reduce the amount of mechanical equipment and renewable-generation capacity required to reach the project target.
Net Zero Home vs Net Zero Ready Home
A Net Zero Ready Home is not a partially completed Net Zero Home or a lower-quality alternative.
Under the CHBA programme, Net Zero Ready Homes are designed to meet the same efficiency requirements as Net Zero Homes, but the renewable-energy system has not yet been installed.
| Net Zero Home | Net Zero Ready Home |
|---|---|
| Renewable-energy system is installed | Renewable-energy system is planned but not installed |
| On-site energy production offsets modelled annual consumption | Future renewable system is designed to offset modelled annual consumption |
| Solar commissioning and energy-production requirements apply | Solar-ready planning and documentation apply |
| Suitable for owners ready to complete the full pathway now | Suitable when solar installation will occur later |
For a meaningful Net Zero Ready strategy, the design should address more than leaving an empty conduit.
The project may need to consider:
Available roof or ground area
Roof orientation and shading
Structural and access requirements
Future photovoltaic layout
Inverter and electrical-equipment space
Electrical-panel capacity
Routing between the array, inverter and panel
Utility interconnection requirements
Future energy-monitoring equipment
Monolith can review these requirements with the project team so that future solar installation remains practical rather than theoretical.
Net Zero Is Not the Same as BC Energy Step Code Compliance
The BC Energy Step Code is a performance-based compliance framework within the BC Building Code. It establishes measurable energy-efficiency targets and requires whole-building energy modelling for applicable projects.
Its purpose is to move new buildings progressively toward net-zero-energy-ready performance.
The BC Zero Carbon Step Code complements the Energy Step Code by addressing operational greenhouse-gas emissions, particularly emissions associated with space heating and domestic hot water.
The CHBA Net Zero Home Labelling Program is a separate, voluntary programme with its own technical, administrative, modelling, testing and verification requirements.
| Framework | Primary focus |
|---|---|
| BC Energy Step Code | Building energy efficiency |
| BC Zero Carbon Step Code | Operational carbon emissions |
| CHBA Net Zero Ready | High efficiency plus a designed future renewable system |
| CHBA Net Zero | High efficiency plus installed on-site renewable generation |
| EnerGuide Rating System | Standardized assessment and rating of home energy performance |
A home can meet a high Energy Step Code target without automatically receiving a CHBA Net Zero or Net Zero Ready label. Likewise, a CHBA-labelled project must still comply with the applicable provincial code, municipal bylaws and permit requirements.
Municipal requirements vary across British Columbia and can change over time. The applicable targets should therefore be confirmed with the authority having jurisdiction during the early design stage.
Learn more about Monolith’s BC Energy Step Code consulting.
What Monolith Provides for Net Zero Home Projects
Preliminary Feasibility and Target Review
We begin by reviewing the information available for the project, which may include:
Architectural plans
Site and orientation
Municipality and permit requirements
Proposed wall, roof and foundation assemblies
Window areas and specifications
Heating and cooling concept
Ventilation strategy
Domestic hot-water system
Fuel and electrical-service assumptions
Renewable-energy objectives
Construction schedule
At this stage, we help clarify whether the intended target is code compliance, Net Zero Ready, Net Zero, an EnerGuide rating or a broader high-performance goal.
This early review can identify constraints before they become expensive construction changes. Large glazing areas, complex building geometry, limited solar exposure, unclear air-barrier transitions or oversized mechanical concepts can materially affect the pathway.
Residential Energy Modelling
Energy modelling evaluates how the home is expected to perform as a complete system.
Depending on the selected pathway, the model may account for:
Building orientation
Conditioned floor area and volume
Wall, roof, foundation and slab assemblies
Effective thermal resistance
Window U-values and solar heat-gain coefficients
Air-leakage assumptions
Heating and cooling equipment
Domestic hot-water systems
Heat-recovery ventilation
Lighting and appliance assumptions
Renewable-energy production
Natural Resources Canada’s HOT2000 software supports the EnerGuide Rating System and other Canadian residential energy-performance programmes. Under the CHBA programme, the required energy-performance rating is calculated through the applicable EnerGuide and HOT2000 methodology.
The model should be used as a design tool, not simply produced after the plans are complete.
By comparing practical design options, the project team can determine whether it is more effective to improve the walls, reduce thermal bridging, revise glazing, improve airtightness, change mechanical systems or adjust the planned solar capacity.
Learn more about Monolith’s integrated design services.
Building-Envelope and Airtightness Strategy
The building envelope separates the conditioned interior from the exterior environment. It includes the walls, roof, foundation, windows, doors and the interfaces between these assemblies.
For a Net Zero or Net Zero Ready Home, the enclosure should control:
Heat flow
Air leakage
Moisture movement
Rainwater
Solar heat gain
A continuous air barrier is especially important. Air leakage can bypass insulation, increase heating and cooling demand, create comfort problems and make the final energy target harder to achieve.
Critical areas often include:
Wall-to-foundation transitions
Wall-to-roof transitions
Window and door openings
Balconies and structural penetrations
Service penetrations
Electrical and plumbing penetrations
Attic hatches
Attached garages
Party walls and common assemblies
Mechanical ducts passing through the enclosure
The airtightness target should be established before construction begins and communicated to the architect, builder and trades.
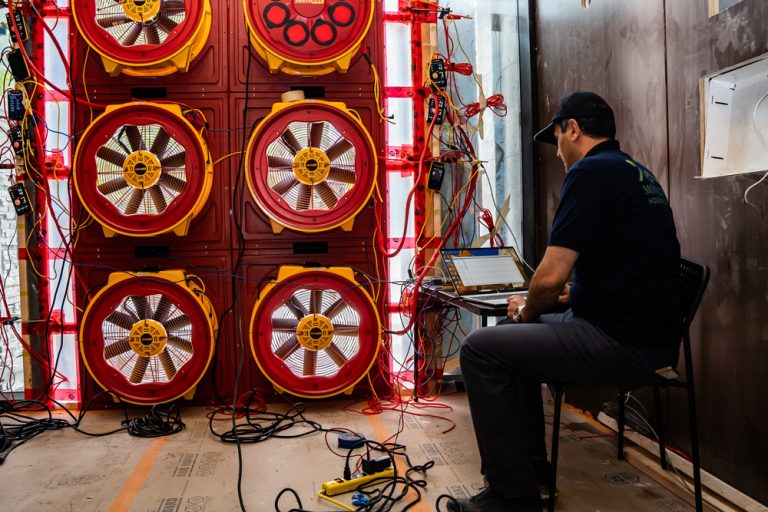
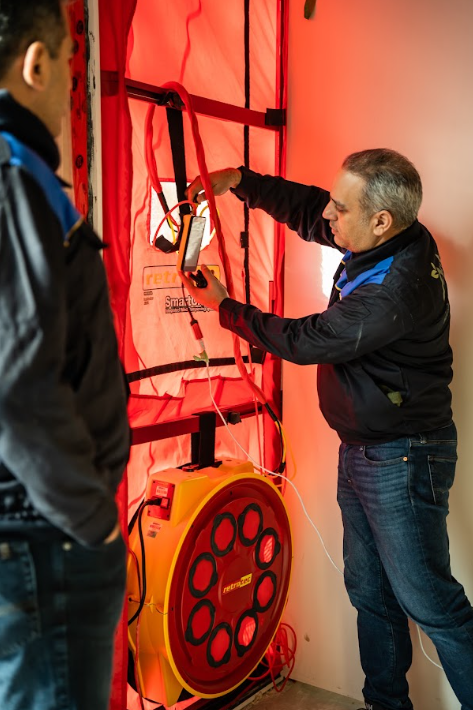
Monolith provides blower door testing in Vancouver to measure whole-home air leakage and help the construction team identify leakage locations while corrective work is still possible.
Why Mid-Construction Blower Door Testing Matters
Waiting until project completion to test airtightness creates unnecessary risk.
At the final stage, many air-barrier transitions may be concealed behind drywall, millwork, cladding and finished surfaces. Correcting a failed result can then become disruptive and expensive.
A mid-construction blower door test is normally scheduled after the primary air barrier is substantially complete but while key areas remain accessible.
The test can help the project team:
Measure preliminary airtightness
Compare the result with the project target
Identify leakage at interfaces and penetrations
Conduct blower-door-guided air sealing
Verify repairs before finishes conceal the enclosure
Reduce the risk of failing the final test
The final blower door test measures the as-built home and provides the airtightness value used for applicable energy modelling, compliance and programme documentation.
Results may be reported using metrics such as:
Air changes per hour at 50 pascals — ACH50
Normalized leakage area — NLA
Normalized leakage rate — NLR
A lower ACH50 result indicates less uncontrolled air leakage, but airtightness should always be paired with properly designed and balanced mechanical ventilation.
High-Performance Windows, Insulation and Thermal Bridging
Adding more insulation does not automatically create a high-performance envelope.
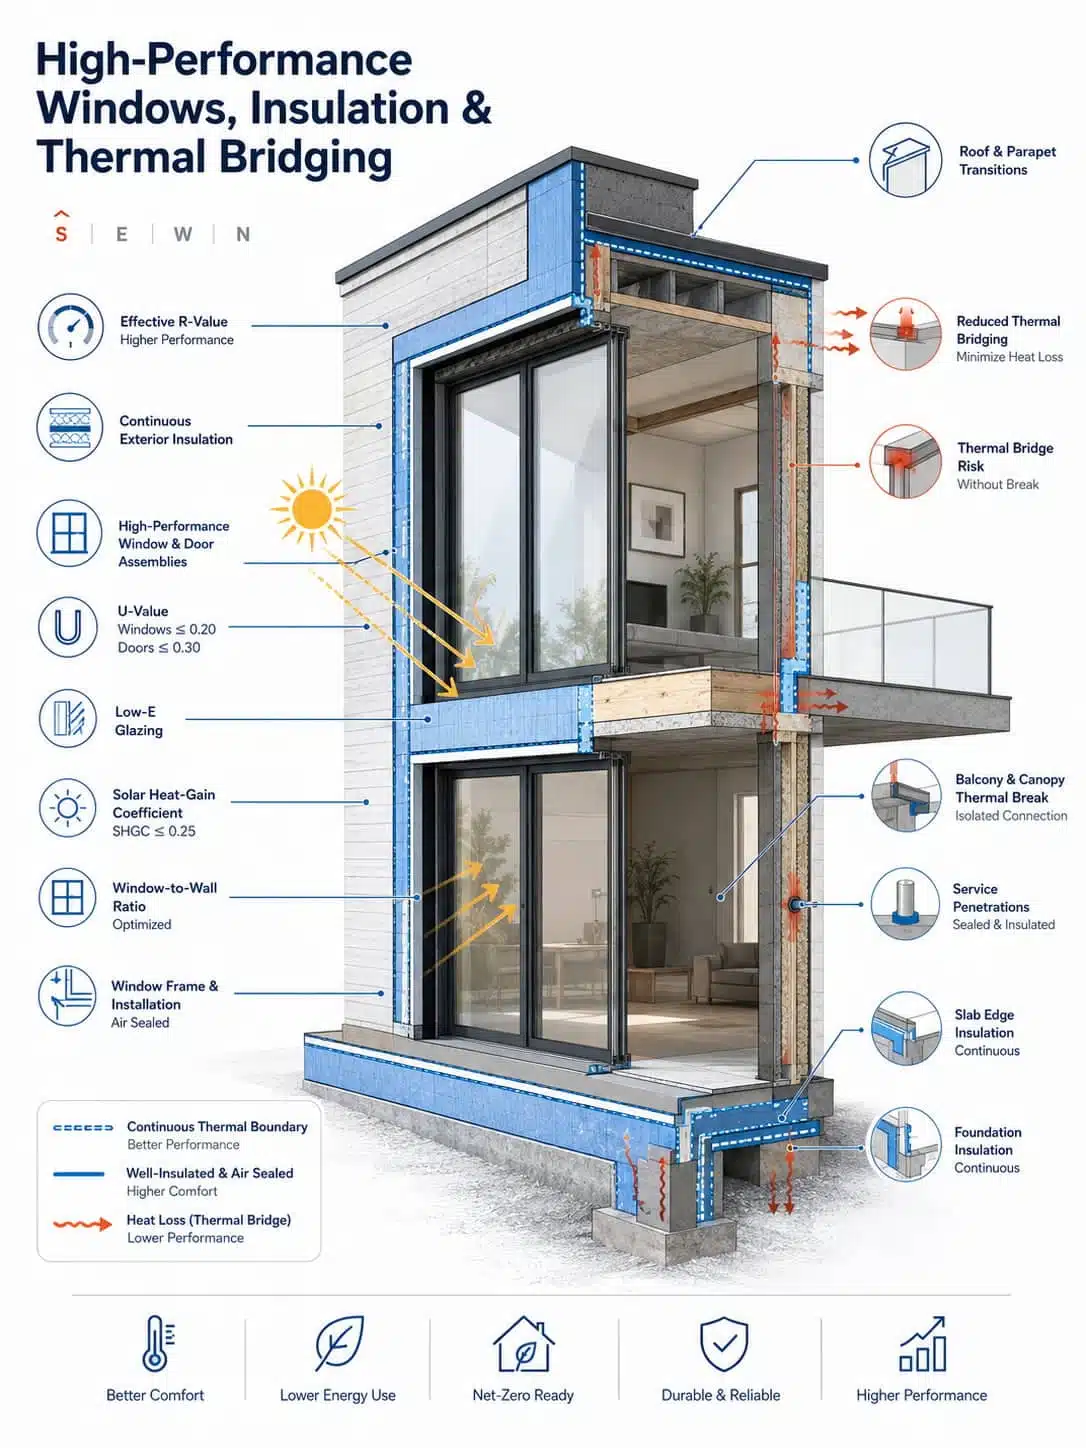
The energy model should consider the effective performance of each assembly, including framing, fasteners, structural elements and other thermal bridges.
Important design factors include:
Effective rather than nominal R-value
Continuous exterior insulation
Window and door U-values
Low-emissivity glazing
Solar heat-gain coefficient
Window-to-wall ratio
Window-frame and installation details
Balcony and canopy connections
Foundation and slab-edge insulation
Roof and parapet transitions
Service penetrations
Window selection should account for both heat loss and solar gain. A window specification that performs well on one elevation may not be the best choice for every orientation.
Reducing thermal bridging and improving continuity can lower the home’s heating load, improve interior surface temperatures and reduce the size of the mechanical and solar systems required.
Balanced Ventilation and Indoor Air Quality
A highly airtight home should not depend on uncontrolled air leakage or occasional window opening for its basic ventilation needs.
Net Zero and other high-performance homes generally use balanced mechanical ventilation with heat recovery.
A heat recovery ventilator, HRV or energy recovery ventilator, ERV can:
Exhaust stale air from kitchens, bathrooms and service areas
Supply filtered outdoor air to living and sleeping spaces
Recover energy from outgoing air
Support controlled indoor humidity
Reduce the energy penalty associated with ventilation
Maintain more consistent indoor-air distribution
The system must be designed for the home, installed correctly and balanced to deliver the intended supply and exhaust airflow.
A ventilation unit with good laboratory efficiency can still perform poorly if ducts are restricted, exterior hoods are poorly located or the system is not commissioned.
Monolith supports ventilation planning through its TECA ventilation checklist service and HRV balancing services in Vancouver.
Solar PV and Renewable-Energy Planning
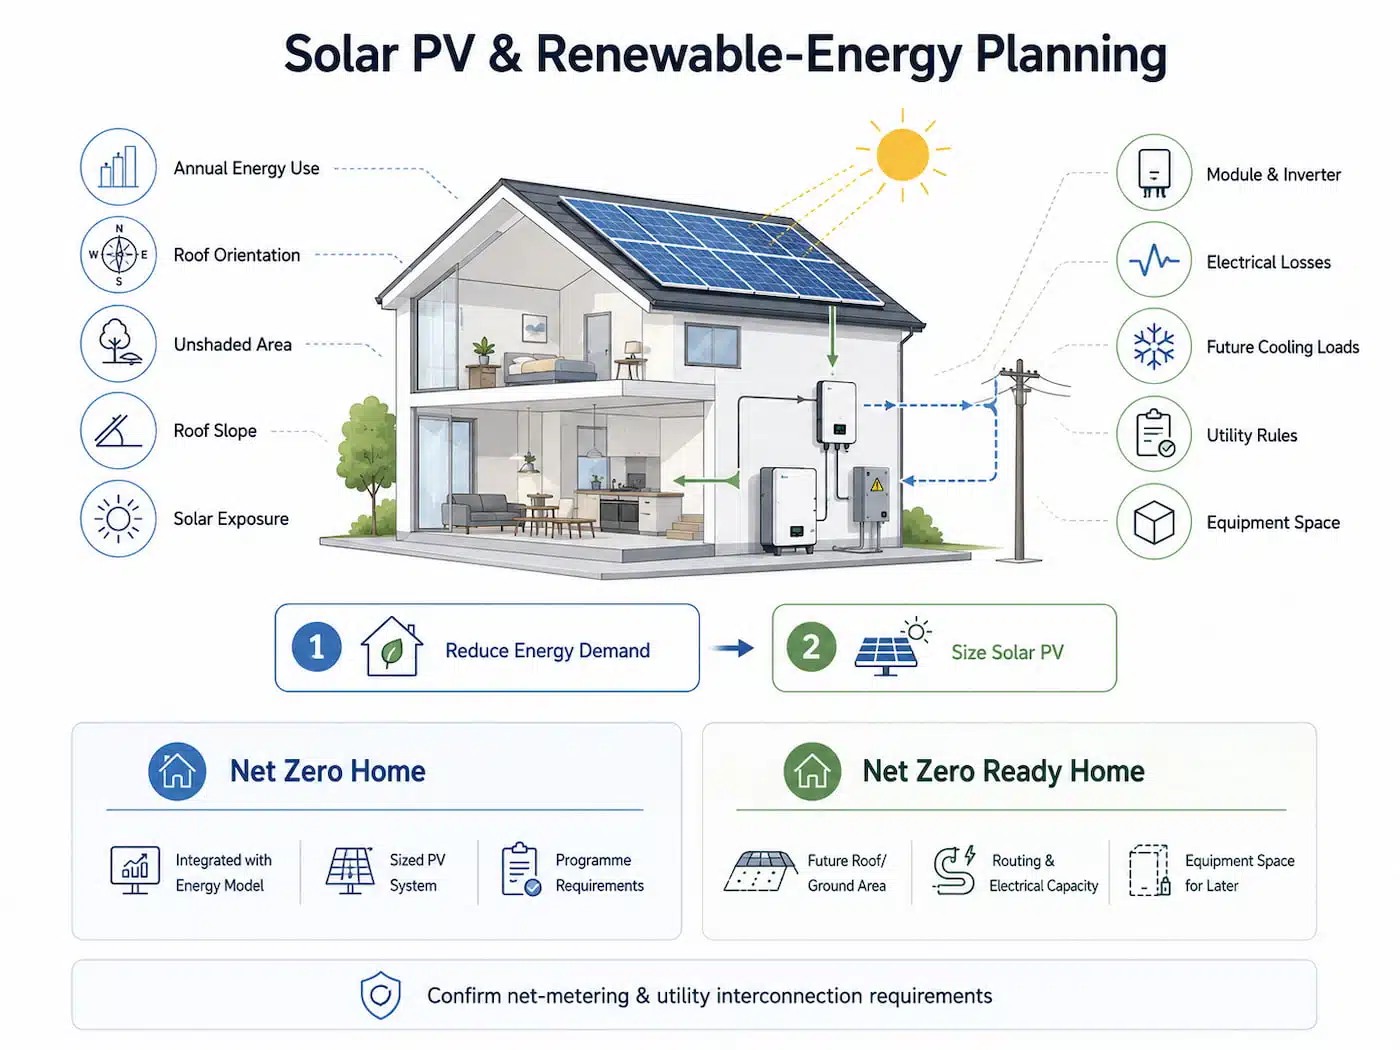
Solar panels should be sized after the home’s modelled energy demand has been reduced.
The required photovoltaic capacity depends on factors such as:
Modelled annual energy consumption
Roof orientation
Available unshaded area
Roof slope
Local solar exposure
Module and inverter selection
Electrical losses
Future cooling loads
Utility interconnection rules
Space available for equipment
For a Net Zero Home, the installed renewable-energy system must be integrated with the project’s energy model and applicable programme requirements.
For a Net Zero Ready Home, the future system still needs to be realistically designed. The home should have adequate roof or ground area, routing, electrical capacity and equipment space for later installation.
The project team should also confirm current net-metering and interconnection requirements with the local electrical utility before finalizing the renewable-energy design.
Our Net Zero Home Consulting Process
Net Zero performance is developed through coordinated modelling, design decisions, construction-stage testing and final verification. Our process helps keep the project target measurable from the first review through completion.
Project Discovery
We review the project location, architectural drawings, construction type, schedule and intended performance target. This establishes whether the project is pursuing Net Zero, Net Zero Ready, EnerGuide labelling, BC Energy Step Code compliance or another high-performance objective.
Preliminary Energy Model
A preliminary residential energy model is prepared using the available design information. It evaluates the proposed enclosure, glazing, airtightness, mechanical systems, domestic hot water and renewable-energy assumptions as one integrated system.
Design Optimization
We compare practical improvements to the building envelope, airtightness, glazing, thermal bridges, heating, cooling, ventilation, domestic hot water and solar readiness. The goal is to meet the target with a coordinated and constructible design rather than maximizing every specification.
Performance Targets and Documentation
The selected assemblies, equipment assumptions and testing targets are documented for coordination with the architect, builder and trades. This may include insulation values, window specifications, airtightness targets and mechanical-system efficiencies.
Construction-Stage Review and Testing
A mid-construction blower door test is scheduled while the primary air barrier remains accessible. Air leakage can then be identified, repaired and retested before drywall, millwork and other finishes conceal critical enclosure transitions.
Final Testing and Evaluation
At completion, the home is tested and the as-built information is compared with the original design assumptions. Construction changes, installed equipment and the final airtightness result are incorporated into the applicable energy model and documentation.
Compliance or Labelling Coordination
The required reports and project documentation are completed for the selected pathway. Formal CHBA Net Zero or Net Zero Ready labelling must involve the appropriate qualified builder or renovator, service organization and energy advisor.
The process follows the project schedule, but the most effective time to begin energy modelling and Net Zero coordination is before the architectural and mechanical designs are finalized.
Net Zero New Construction
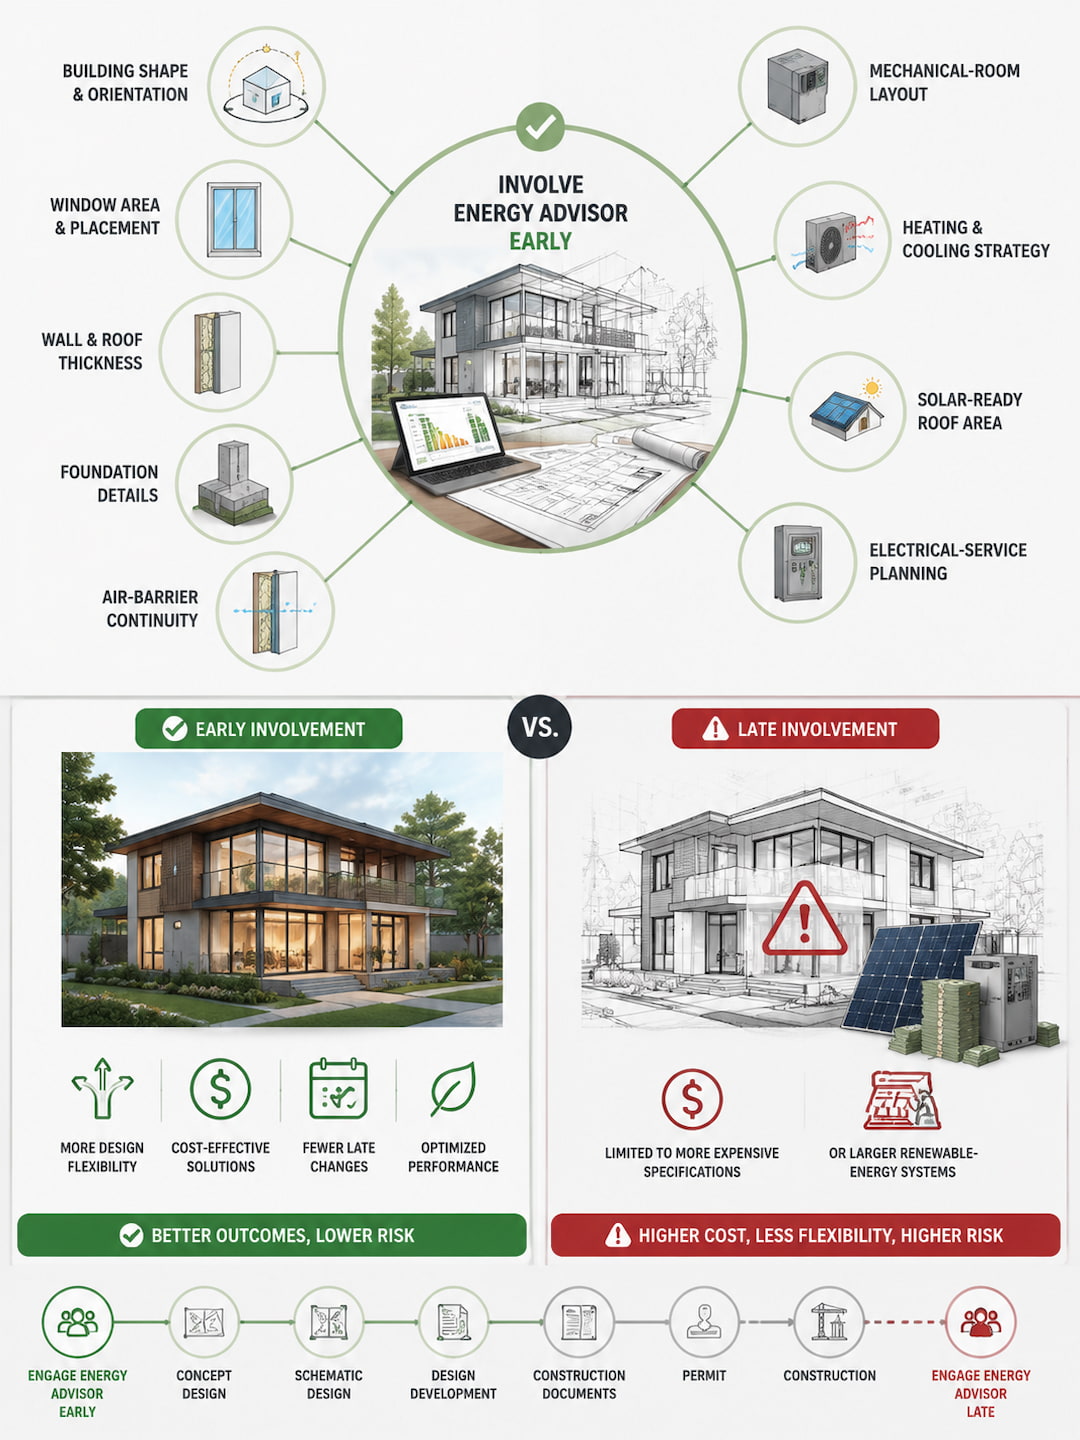
For new construction, the best time to involve an energy advisor is before the architectural and mechanical designs are finalized.
Early modelling allows the project team to influence:
Building shape and orientation
Window area and placement
Wall and roof thickness
Foundation details
Air-barrier continuity
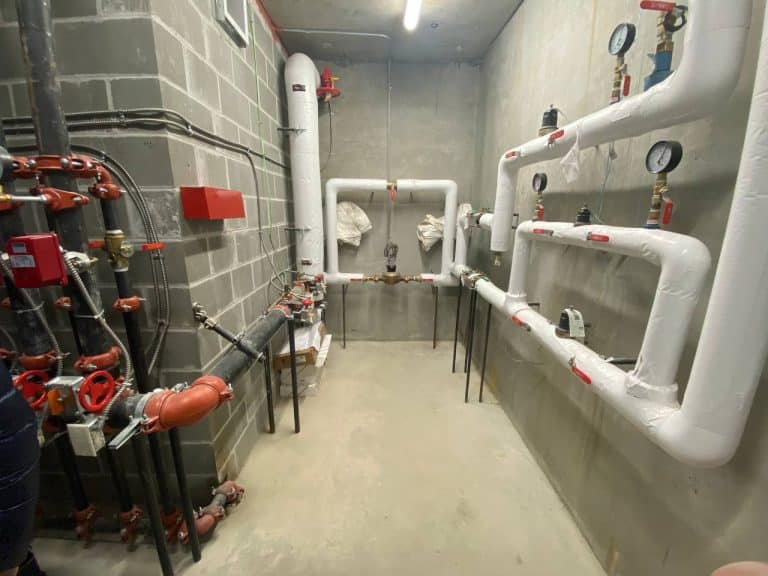
Mechanical-room layout
Heating and cooling strategy
Solar-ready roof area
Electrical-service planning
When an energy advisor joins only after permit drawings are complete, the available improvements may be limited to more expensive specifications or larger renewable-energy systems.
Early coordination generally provides more design flexibility and reduces the risk of late changes.
Net Zero Renovations and Existing Homes
An existing home follows a different pathway from a new build.
The process normally begins with an on-site assessment and an understanding of the home’s current condition. An EnerGuide home evaluation can provide a standardized energy rating, blower door test and renovation recommendations.
A major high-performance renovation may consider:
Exterior or interior insulation
Foundation and attic upgrades
Window and door replacement
Air sealing
Moisture-management repairs
Heat-pump conversion
Domestic hot-water upgrades
HRV or ERV installation
Electrical-service upgrades
Solar PV
Energy monitoring
The order of work matters.
For example, replacing the heating system before completing enclosure upgrades can result in equipment that is oversized for the renovated home. Air sealing without a ventilation strategy can create indoor-air-quality or moisture concerns.
A phased renovation plan should therefore identify how the final systems will work together, even when upgrades are completed over several years.
Benefits of a Properly Designed Net Zero Home
The value of a Net Zero Home extends beyond its modelled energy performance. A coordinated design can improve comfort, indoor air quality, construction quality and long-term energy resilience.
Lower Heating and Cooling Demand
A high-performance building envelope reduces heat loss in winter and unwanted heat gain in summer, lowering the amount of energy required to maintain comfortable indoor conditions.
More Consistent Indoor Comfort
Better insulation, airtightness and high-performance windows can reduce drafts, cold interior surfaces and room-to-room temperature variation throughout the home.
Controlled Indoor Air Quality
A balanced HRV or ERV supplies filtered outdoor air and removes stale indoor air without relying on uncontrolled leakage through the building enclosure.
Reduced Operational Emissions
Lower energy demand, efficient electric systems and on-site renewable generation can support the project’s operational-carbon and electrification objectives.
Better Construction Quality Control
Energy modelling, air-barrier planning, blower door testing and final verification create measurable performance checkpoints during design and construction.
Solar-Ready Flexibility
A Net Zero Ready pathway allows the home to achieve a high level of efficiency now while preserving roof area, electrical capacity and equipment space for future solar PV installation.
Clear Performance Documentation
EnerGuide ratings, blower door results, Step Code reports and programme documentation provide a record of how the home was designed, modelled and tested.
Greater Energy Resilience
A home with lower energy demand is less dependent on large heating and cooling inputs and may be better prepared for future energy-price, climate and electrical-system changes.
Actual energy use and utility costs depend on weather, occupancy, thermostat settings, hot-water use, plug loads, equipment operation and utility rates. A Net Zero rating represents standardized modelled performance and does not guarantee a zero utility bill in every year.
What Affects the Cost of a Net Zero Home?
There is no responsible universal percentage that applies to every Net Zero project.
The incremental cost depends on:
When energy consulting begins
Building size and complexity
Window-to-wall ratio
Wall, roof and foundation design
Airtightness strategy
Thermal-bridge details
Mechanical-system selection
Domestic hot-water demand
Electrical-service capacity
Solar PV size
Site orientation and shading
Labour and material availability
Required programme and municipal documentation
A compact home with simple air-barrier geometry and good solar access may have a more direct pathway than a large home with extensive glazing, multiple cantilevers and limited unshaded roof area.
The most cost-effective strategy is generally to establish the target early and compare design options through modelling before construction documents are finalized.
Why Work With Monolith?
Net Zero performance depends on more than an energy model. The design assumptions, building envelope, mechanical systems, construction details and final test results must remain aligned throughout the project.
Energy Advisory and Diagnostics
Residential energy assessment, modelling support, airtightness testing and building-performance diagnostics are coordinated within one technical workflow.
Local BC Project Experience
Our work considers Lower Mainland climate conditions, municipal requirements, BC Energy Step Code pathways and common regional construction practices.
Design-to-Construction Coordination
We translate model assumptions into practical targets for architects, builders and trades before critical details become concealed or difficult to change.
Airtightness Testing Capability
Mid-construction and final blower door testing provide measured feedback on enclosure performance and allow leakage to be addressed before project completion.
Connected Performance Services
Related building-performance services can be coordinated around the same project target instead of being treated as separate and disconnected compliance tasks.
Transparent Expertise
Our technical recommendations are grounded in defined performance targets, documented assumptions, diagnostic testing and clear communication with the project team.
Bring the Energy Team In Before the Design Is Finalized
Early coordination provides more options for improving the enclosure, selecting systems and reaching the project target without relying on expensive late-stage changes.
Start With a Net Zero Project Review
The most useful first step is to confirm the target and identify the decisions that must be made before the project advances further.
To help us review your project, provide:
Project address or municipality
New construction or renovation
Current design stage
Architectural plans, when available
Proposed heating and ventilation systems
Intended Energy Step Code or programme target
Whether solar PV will be installed now or later
Expected construction schedule
Monolith serves homeowners, builders, architects and developers across:
Vancouver, North Vancouver, West Vancouver, Burnaby, Richmond, Surrey, Delta, Langley, Coquitlam, Port Coquitlam, Port Moody, Maple Ridge, Squamish, Whistler and surrounding Lower Mainland communities.
Our Related Services
Let's Build Together
Your Next Project Starts Here!