
Heat Load Calculation
Heat Load Calculation: Optimizing Comfort in Vancouver, BC
At Monolith Housing Solutions, we understand how important accurate heating and cooling load calculations are for long-term comfort, energy efficiency, and proper HVAC system sizing. As a trusted Energy Advisor in Vancouver, BC, our team provides professional Heat Load Calculation services tailored to the specific needs of each home and project.
By evaluating factors such as insulation, windows, layout, air leakage, occupancy, and local climate, we help determine the right system capacity for better performance and more efficient operation. With a precise heat load calculation, homeowners, builders, and contractors can make more informed decisions, improve indoor comfort, and support energy efficiency goals with greater confidence.
Our heat load calculations in Vancouver help reduce the risk of over-sized or under-sized equipment, which can affect both comfort and operating costs. Whether you need an HVAC load calculation for a new build, renovation, heat pump upgrade, or system replacement, we provide reliable data to support smarter HVAC planning.

Do You Have a Project?
Call us! Let’s talk about your project.
Why Accurate Heat Load Calculation Matters
An accurate heat load calculation is one of the most important steps in choosing the right HVAC system for a home or building. It helps determine how much heating and cooling is actually needed based on the property’s size, insulation, windows, air leakage, layout, and local climate conditions.
Without a proper HVAC load calculation, equipment can be over-sized or under-sized, which may lead to uneven temperatures, higher energy bills, short cycling, and reduced system performance. A professional heat load calculation helps support better comfort, improved energy efficiency, and more reliable long-term operation.
For homeowners, builders, and contractors in Vancouver, this process provides clearer data for system design, heat pump sizing, furnace selection, and overall HVAC planning. It is a practical step toward better indoor comfort and smarter energy use.



Energy Performance Projects Across Vancouver
OUR PROJECTS
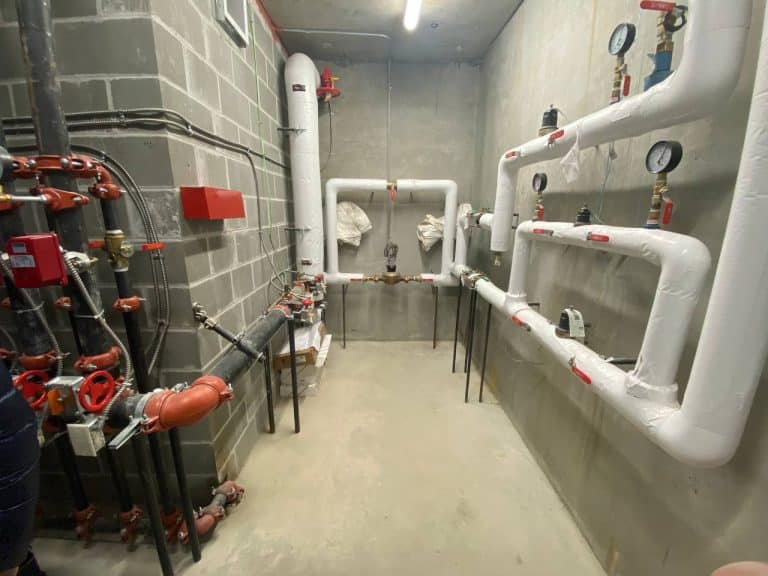
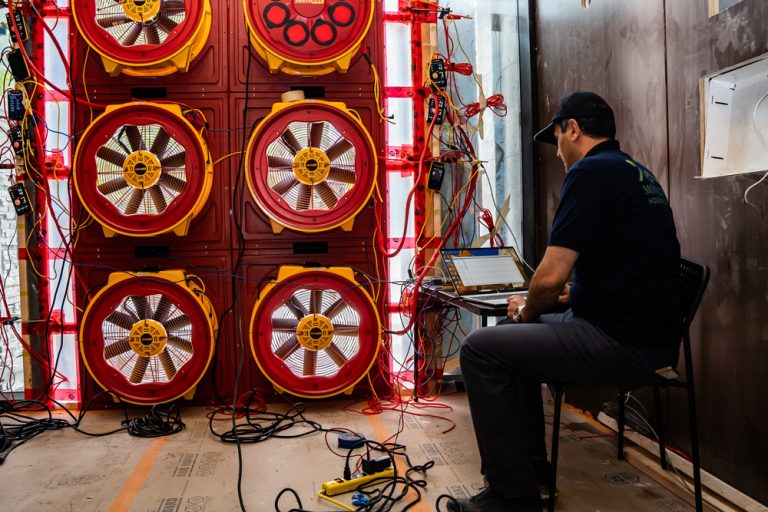
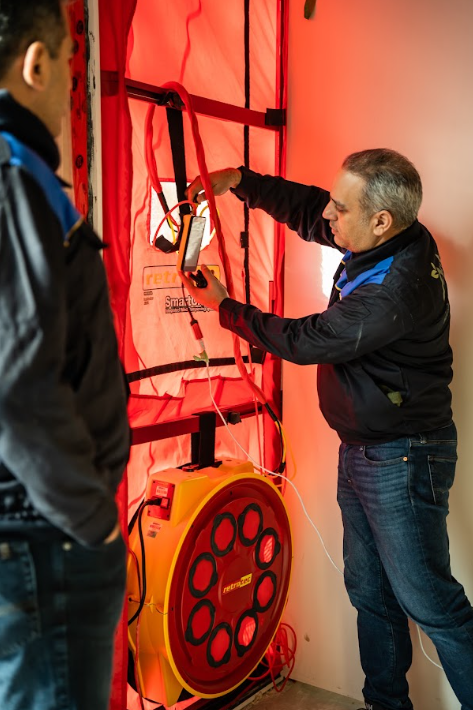
Explore related Monolith Housing Solutions projects and energy performance services across Vancouver and the Lower Mainland.
Google Reviews
What Our Clients Say
Testimonials
Do you have a Project?
Call us! Let’s talk about your project.
FAQ
YOU ASK, WE ANSWER
What is a heat load calculation?
A heat load calculation is the process of determining how much heating and cooling a home or building needs for proper HVAC system sizing. It looks at factors such as insulation, windows, layout, air leakage, occupancy, and local climate.
Why is a heat load calculation important?
A heat load calculation helps prevent over-sized or under-sized HVAC equipment. Proper sizing can improve indoor comfort, energy efficiency, system performance, and long-term operating costs.
Who needs a heat load calculation?
Homeowners, builders, contractors, and developers can all benefit from a heat load calculation. It is especially useful for new construction, renovations, heat pump upgrades, and HVAC system replacements.
What factors are included in an HVAC load calculation?
An HVAC load calculation typically considers square footage, insulation levels, window and door performance, ceiling height, air leakage, orientation, occupancy, and Vancouver climate conditions.
Can a heat load calculation help with heat pump sizing?
Yes. A heat load calculation is one of the best ways to support accurate heat pump sizing. It helps determine the heating and cooling demand of the home so the equipment can be selected more appropriately.
What are the benefits of a professional heat load calculation in Vancouver?
A professional heat load calculation in Vancouver can help improve comfort, reduce energy waste, support better HVAC design decisions, and provide more confidence when choosing heating and cooling equipment.
In Greater Vancouver & Lower Mainland!
PROUDLY SERVING
- Whistler
- Burnaby
- Vancouver
- North Vancouver
- Tri-Cities
- Squamish
- Surrey
- Richmond
- Mission
- Maple Ridge
- Langley
- Delta
- West Vancouver