
Net Zero Design and VBBL Compliance: Vancouver Fourplex
For a small multi-unit project in Vancouver, energy compliance is not a single submission. It runs from the first energy model through permit and construction, and ends only when the finished building is tested and documented. Monolith Housing Solutions provided Net Zero energy design and compliance consulting for a new fourplex designed to the Vancouver Building By-law and the Zero Emission Buildings Bulletin.
Project Snapshot
Project: Vancouver Fourplex
Location: Vancouver, British Columbia
Building: New four-unit residential development
Framework: Vancouver Building By-law, City of Vancouver Zero Emission Buildings Bulletin
Service: Energy modelling, design optimization, compliance documents, airtightness testing, EnerGuide and Net Zero support
Software: HOT2000
Why early
Why Vancouver Multiplexes Need Compliance From Day One
In Vancouver, energy and emissions requirements sit in the City's own building by-law, separate from the BC Building Code used by neighbouring municipalities. Assemblies, windows and the heating and hot-water systems are chosen at design stage, so an energy advisor brought in then can test those choices in the model before they are locked into permit drawings.
Stage by stage
The Compliance Process
Stage
Monolith's scope
Design
HOT2000 modelling and optimization; envelope, glazing and airtightness review; heating, cooling, ventilation and hot-water assessment
Permit
Energy compliance documents, Pre-Construction Compliance Checklist, Homeowner Information Sheets
Construction
Airtightness planning and a mid-construction blower door test
Completion
Final site verification and airtightness test, final energy-model update
Close-out
Compliance reporting, EnerGuide and Net Zero documentation support
Energy model
Design Optimization in the Model
1
Envelope Assemblies
Walls, roofs and floors tuned for heat loss.
2
Glazing
Window performance balanced against the rest of the envelope.
3
Airtightness Targets
A target the site team can plan for and test against.
4
Mechanical Systems
Heating, cooling, ventilation and hot water sized for the envelope.

Testing Airtightness Before the Walls Close
Monolith planned airtightness with the project team and ran a mid-construction blower door test while the air barrier was still accessible, so leaks could be fixed without opening finished walls. A final verification test followed at completion.
Closing the Loop With an As-Built Model
At completion, the model was updated to the building as built, including measured airtightness, and the final compliance report prepared with EnerGuide and Net Zero documentation support.
What This Means for a Multiplex Developer
- Design decisions tested early.
- Permit documents in the form the City expects.
- Leakage caught mid-construction.
- Final documents that match the building as built.
Planning a Multiplex in Vancouver?
Designing a fourplex, sixplex or other multi-unit home in Vancouver? Monolith Housing Solutions can start with the energy model and stay with the project through final testing.
Project Media
Vancouver Fourplex
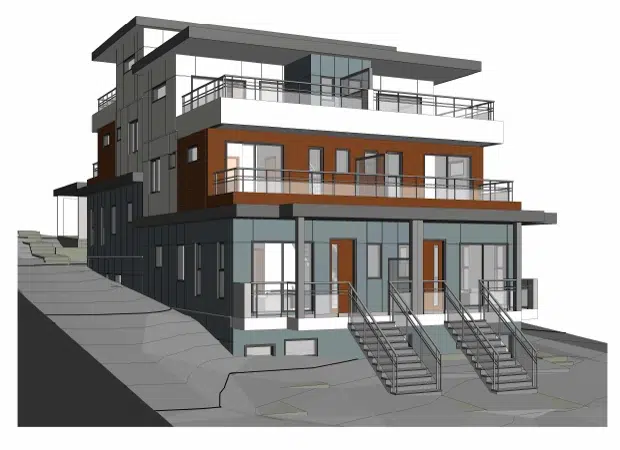
Design rendering and elevation drawings for the fourplex.