
BC Energy Step Code Step 4: North Vancouver Fourplex
Step 4 asks a lot of a small multi-unit building. Hitting it is less about one big decision and more about finding the specific improvements that close the gap between the first design and the target. Monolith Housing Solutions provided energy modelling and BC Energy Step Code compliance support for a new North Vancouver fourplex designed to achieve Step 4.
Project Snapshot
Project: North Vancouver Fourplex
Location: North Vancouver, British Columbia
Building: New four-unit residential development
Target: BC Energy Step Code Step 4
Service: Energy modelling, compliance documents, design review, airtightness testing, construction-stage verification
Gap analysis
Starting With the Gap Between Design and Target
Monolith reviewed the architectural and mechanical design, built the energy model, assessed envelope performance and evaluated the heating, cooling, ventilation and hot-water systems. From that baseline, the work focused on the improvements needed to meet the energy and airtightness targets.
That turns Step 4 from a pass or fail question into a design conversation: the model shows which changes move the result most.
Where to look
Where the Improvements Were Found
Area of focus
Why it matters for Step 4
Envelope and insulation
Sets how much heat the building loses through walls, roofs and floors
Windows and glazing
Often the weakest part of the envelope, with a large effect on heat loss and comfort
Airtightness
Uncontrolled leakage has to be kept low and confirmed by testing
Mechanical efficiency and ventilation
Sets the energy needed for comfort and fresh air
Through construction
Supporting the Team From Model to Site
1
Modelling and Documents
Step Code performance modelling and compliance documentation.
2
Envelope and Windows
Insulation optimization and glazing performance review.
3
Testing and Verification
Airtightness planning, blower door testing and final performance verification.
Airtightness Planned, Not Hoped For
Airtightness is where Step Code projects most often run into trouble late. Planning for it in design and confirming it with blower door testing on site were part of the scope from the start.
Mechanical Efficiency and Ventilation
Mechanical-system efficiency and ventilation were coordinated with the project team so the systems suit the Step 4 envelope rather than a code-minimum one.
What Step 4 Support Gives a Builder
- A clear picture early of the distance to target.
- Improvements chosen with evidence.
- Fewer surprises on site.
- Final verification of the step designed for.
Designing to a Higher Step on the North Shore?
Planning a multiplex in North Vancouver, West Vancouver or elsewhere in the Lower Mainland? Monolith Housing Solutions can model the design early and stay involved through final testing.
Project Media
North Vancouver Fourplex
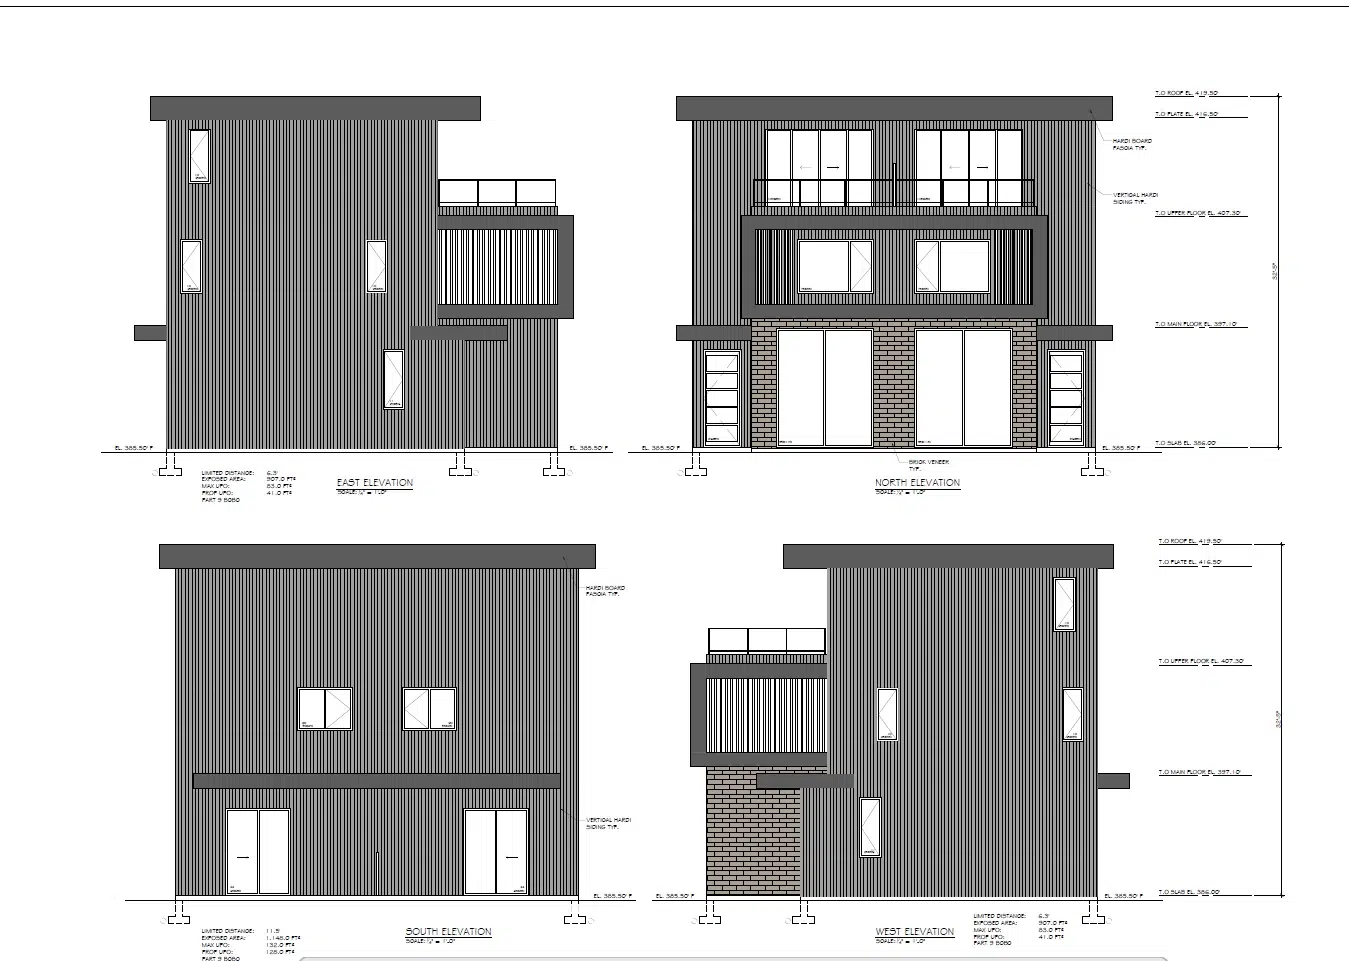
Elevation drawings for the fourplex.