
Large Building Airtightness Testing in Surrey: Ledgeview II
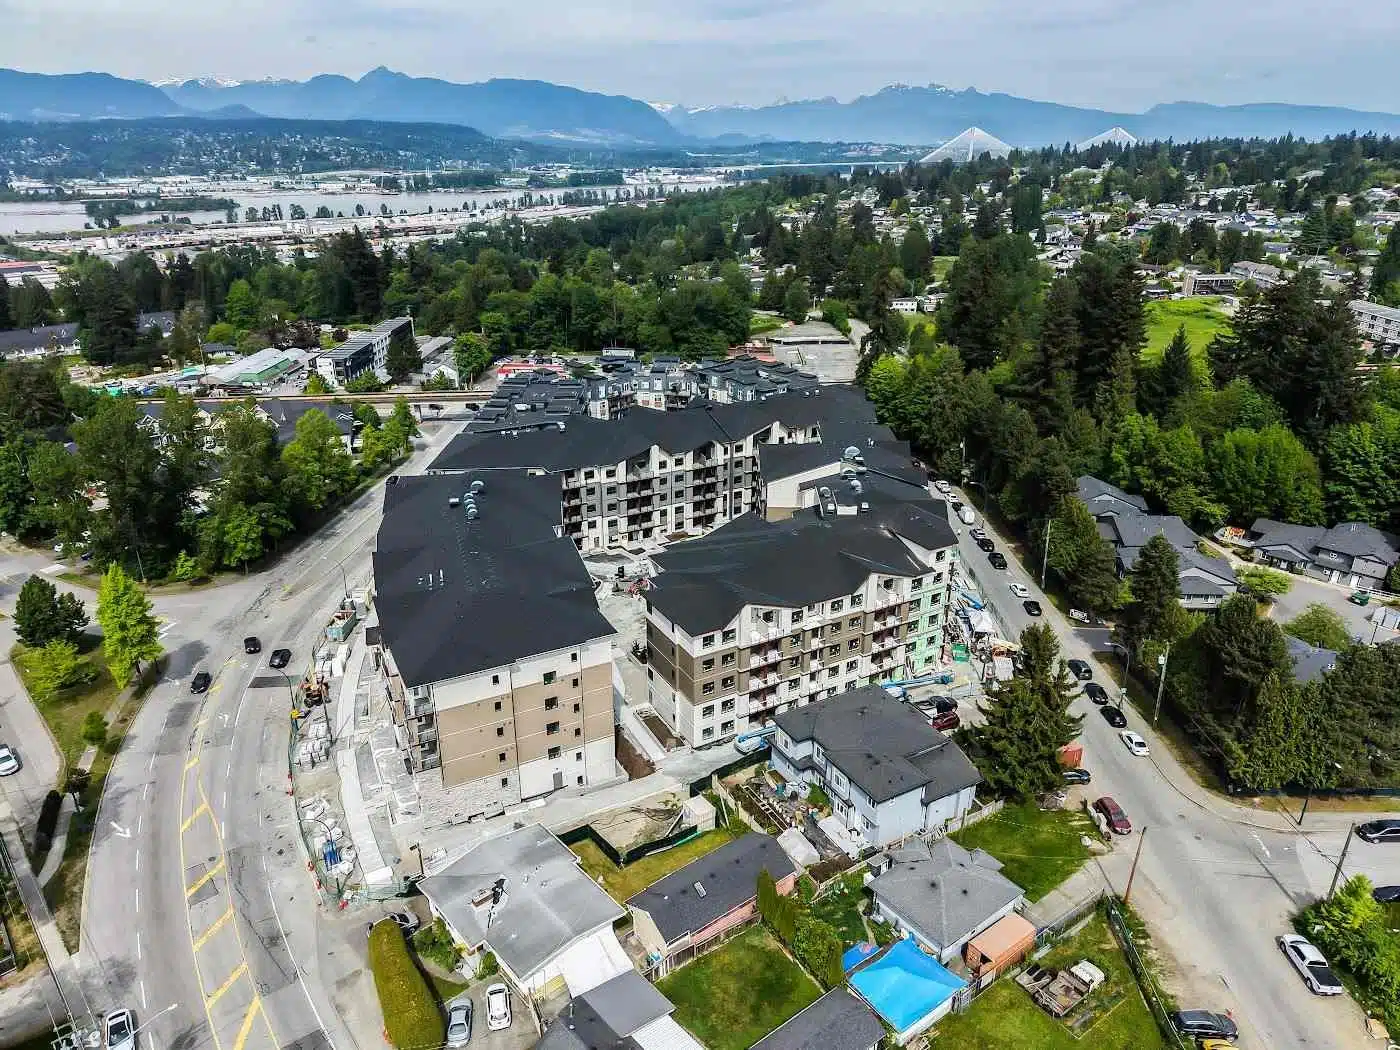
Testing one six-storey building is a coordination exercise. Testing three of them on one site, with roughly 319 homes and a shared parkade underneath, is a logistics program. Black Maple Construction retained Monolith Housing Solutions to plan, prepare, test and document the large building airtightness testing for all three buildings at Ledgeview II.
Project Snapshot
Project: Ledgeview II, Buildings 1, 2 and 3
Location: Surrey, British Columbia
Development: Three six-storey buildings, approximately 319 units, more than 25,000 m² above-grade floor area, shared parkade
Client: Black Maple Construction
Method: Multi-point pressurization and depressurization based on ASTM E779 principles, reported at 75 Pa and normalized by envelope area
Goal: A defensible result for each building's above-grade enclosure
Test boundary
Three Buildings, Three Separate Test Zones
Each building was evaluated as its own whole-building test zone. The shared parkade sits outside the enclosure the requirement measures, so it and every other area outside the boundary were isolated. The measured airflow then represents leakage through each building's above-grade enclosure as accurately as practical.
Separate results also help the builder: if one building performs differently, the follow-up goes to the right structure instead of being averaged away.
Before testing day
Planning Before the Fans Arrive
1
Drawings and Boundaries
Architectural and mechanical drawing review, then the test boundary confirmed for each building.
2
Preparation Plans
Building-specific preparation plans and fan-station locations fixed in advance.
3
Site Coordination
Access, mechanical shutdowns, elevator operation, electrical needs and trade activity arranged before the day.

Building Preparation and Temporary Sealing
- ERV, ventilation and make-up air openings
- Kitchen, bathroom and dryer exhaust pathways
- Elevator, shaft, stair and parkade connections
- Roof, attic and service penetrations
- Drains, rough-ins and temporary construction openings
Only openings that would not stay open in the finished building were sealed. Permanent air-barrier assemblies were never modified.
Equipment
Up to Nine Fans Working as One System
Distributed multi-fan systems of up to nine Retrotec 5000 fans were placed across several floors. Airflow from each fan was combined in FanTestic software, while building pressure was monitored independently between floors.
Category
Equipment used on Ledgeview II
Fans
Calibrated Retrotec 5000 blower door fans, up to nine per building
Pressure instrumentation
Retrotec DM32 and DM32X manometers, independent handheld manometers
Software
Retrotec FanTestic Pro testing and data acquisition
Control
Multi-fan control and communication equipment, exterior reference tubing
Setup and power
Temporary fan frames, custom panels, dedicated circuits and heavy-duty distribution
The Crew Behind a Multi-Building Test
A lead test operator, FanTestic control and data staff, fan-station technicians, pressure-monitoring staff and a preparation crew worked in parallel across floors.
After each test, the data was reviewed, the normalized leakage at 75 Pa calculated, and site conditions documented in a close-out report.


What This Means for a Multi-Building Development
- A separate, defensible result for each building.
- A test of the finished enclosure, with the air barrier left untouched.
- Fewer delays on site, with shutdowns, elevators and trades coordinated early.
- Close-out ready reports, with setup and conditions documented.
Planning a Large Building Test in Surrey?
Delivering a Part 3 project in Surrey, Langley, Burnaby or anywhere in the Lower Mainland? Monolith Housing Solutions can plan the boundary, preparation and fan layout with your team well before testing day.
Project Media
On Site at Ledgeview II
Fan stations, the control station and the crew during whole-building testing.