
Whole-Building Airtightness Testing in Mission, BC: Silver & Cedar
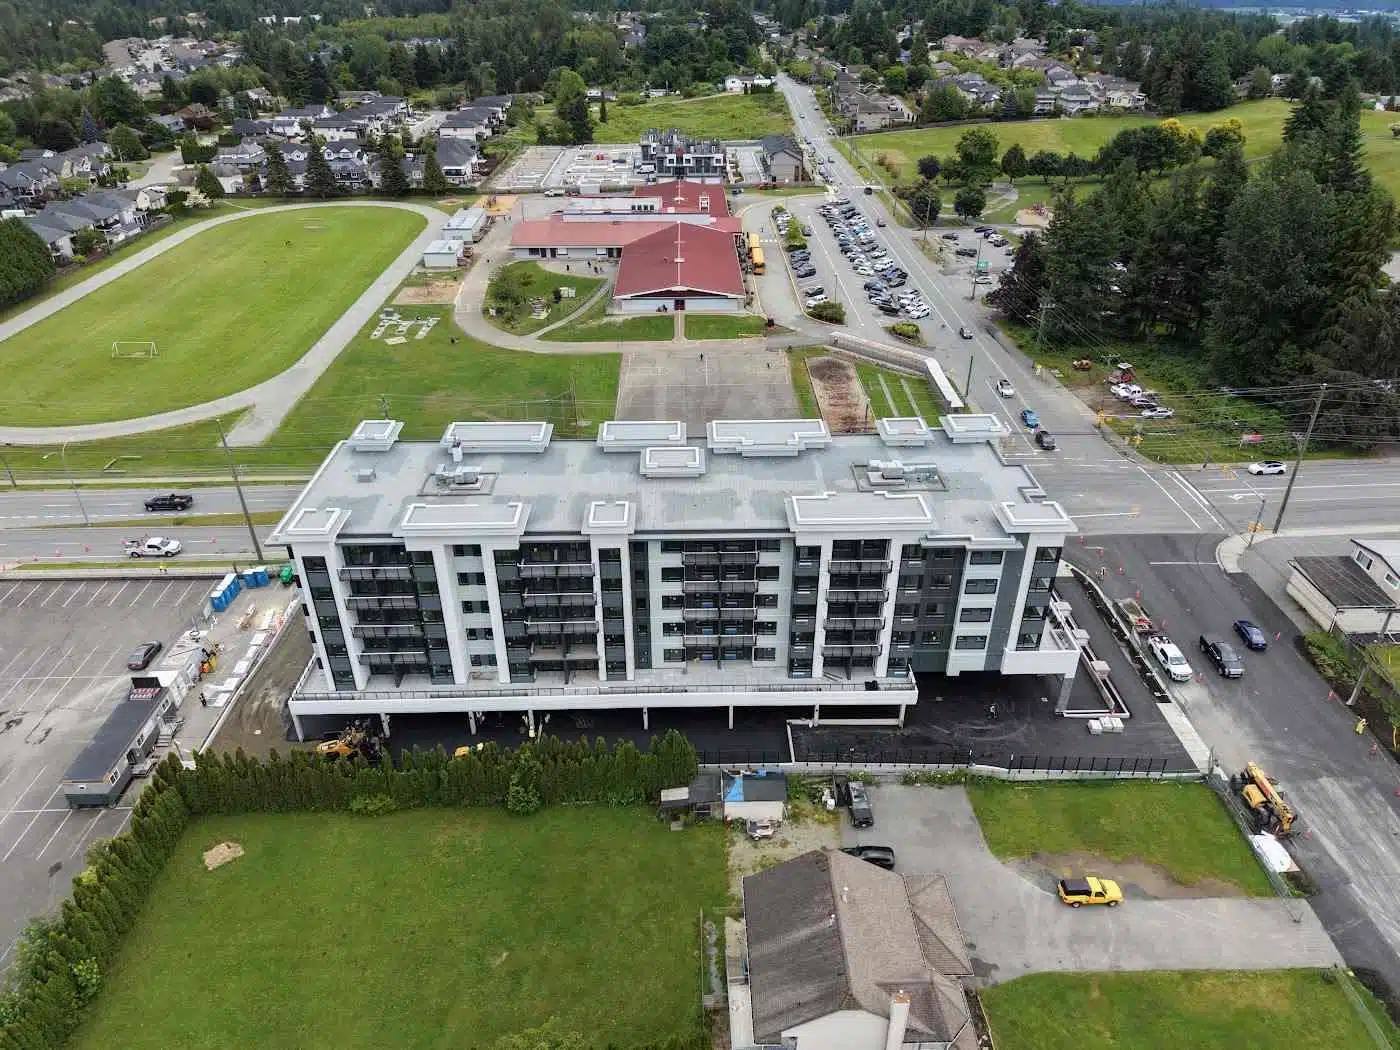
Apartment floors and a daycare do not behave the same way under pressure. Silver & Cedar in Mission combines both in one six-storey building: 96 homes above, and ground-floor commercial space with a daycare centre below. Monolith Housing Solutions planned, prepared, tested and documented the whole-building airtightness testing of the complete above-grade enclosure as one pressure zone.
Project Snapshot
Project: Silver & Cedar
Location: Mission, British Columbia
Building: Six-storey mixed-use, 96 residential units, amenity areas, ground-floor commercial space with a daycare centre
Excluded from boundary: Below-grade parkade
Method: Multi-point pressurization and depressurization based on ASTM E779 principles, primary result at 75 Pa
Result: 1.33 L/s·m² at 75 Pa
Measured result
What the Test Measured
The final figure is the average of the pressurization and depressurization regressions, normalized by the building's envelope area.
1.33
L/s·m² at 75 Pa
Normalized air leakage
6,976
m²
Envelope area
1.545
ACH at 75 Pa
Air-change rate
5
Pa criterion
Floor-to-floor uniformity met
Mixed occupancy
Why a Mixed-Use Building Needs Extra Preparation
Residential floors repeat the same suites and openings. The ground floor does not. The commercial and daycare spaces have dedicated exterior entrances, larger door and window interfaces, separate ventilation and commercial mechanical openings, all brought inside the pressure boundary.
The daycare also became the primary lower-level fan station, giving the test the airflow capacity it needed at the base of the building.
Fan layout
Seven Fans Across Six Levels
The building's height, long floorplate and mixed uses meant the fans had to be spread through the building, then adjusted from field pressure readings.
Level
Fan station
Level 1
Two Retrotec 5000 fans within the commercial daycare area
Levels 2 to 6
One fan on each residential level
Monitoring
DM32X manometers, FanTestic Pro, independent manometers on the upper floors

Defining and Isolating the Boundary
- Drawings reviewed to set the test boundary
- Parkade, ramp and exterior stairs isolated
- Suites, corridors, amenity, service and commercial spaces prepared
- Access, power, shutdowns and elevators coordinated
Permanent air-barrier components were not modified to improve the result.
Verifying Even Pressure From Floor to Floor
A whole-building result is only valid if the whole building is at the test pressure. Independent manometers on the upper floors confirmed that local differences were not distorting the result.
Recorded checks stayed within the 5 Pa uniformity criterion applied to the project.


What This Project Shows
- Mixed occupancies in one zone: residential, commercial and daycare tested together.
- Each space prepared on its own terms, from suites to daycare entrances.
- Uniformity verified, not assumed, with upper-floor pressure checks.
Testing a Mixed-Use Building in the Fraser Valley?
Building in Mission, Maple Ridge, Langley or elsewhere in the Lower Mainland? Monolith Housing Solutions can plan your test boundary and fan layout before the building is ready for testing.
Project Media
On Site at Silver & Cedar
Fan stations, pressure monitoring and the finished building from above.