
Home Energy and Comfort Assessment in Surrey
Some rooms too warm, others too cold, a basement that never smells quite right, and a list of planned renovations with no clear order. Instead of a standard home energy audit alone, Monolith Housing Solutions combined energy modelling, field testing, thermal imaging and ventilation diagnostics into one investigation of a large multi-level home in Surrey.
Project Snapshot
Project: Residential energy, ventilation and building-performance assessment
Location: Surrey, British Columbia
Home: Large multi-level residential property
Concerns: Uneven temperatures, upper-floor comfort, persistent basement odour, unclear upgrade order
Service: Integrated energy, airtightness, thermography, ventilation and sizing assessment
Deliverable: A prioritized renovation and electrification roadmap
Diagnostics
Matching Each Concern to the Right Diagnostic
Comfort and air-quality complaints rarely have a single cause, so each tool was chosen to answer one part of the problem.
Diagnostic
What it helped answer
EnerGuide evaluation
How the home performs as a whole and where energy is going
Blower door test
How much uncontrolled air moves through the enclosure
Infrared thermal imaging
Where heat loss and leakage show up in walls, ceilings, windows and service areas
Exhaust airflow and pressure-pan tests
Whether bath fans remove moist air and where duct connections leak
Whole-house depressurization
How the house responds when exhaust equipment pulls air out
CSA F280 calculations
Room-by-room heat loss and gain for correct equipment sizing
Findings
Where the Assessment Found Opportunities
1
Envelope
Window performance, attic insulation and air sealing.
2
Air Movement
Exhaust duct connections and airflow distribution through the home.
3
Systems and Spaces
Crawlspace conditions and mechanical-system sizing.

Sizing the Heat Pump Around the Future House
The owners were planning envelope upgrades that would lower heating and cooling loads. Sizing on today's loads would risk an oversized system once the work was done.
CSA F280 heat loss calculations modelled sizing for the planned upgrades, with and without heat recovery.
Turning Findings Into a Renovation Sequence
Monolith brought the findings into one upgrade strategy so the heat pump, ventilation and envelope work could be designed as one connected system rather than separate renovations booked in whatever order they came.


Why an Integrated Assessment Works Better
- Symptoms traced to causes from several directions.
- Equipment sized correctly for the upgraded home.
- Money spent in the right order.
- Comfort and air quality solved together.
Living With Comfort Problems in Surrey?
If your home in Surrey, Langley, Delta or elsewhere in the Lower Mainland has rooms that never feel right, or you are planning a heat pump and envelope upgrades, Monolith Housing Solutions can investigate before you commit.
Project Media
Inside the Assessment
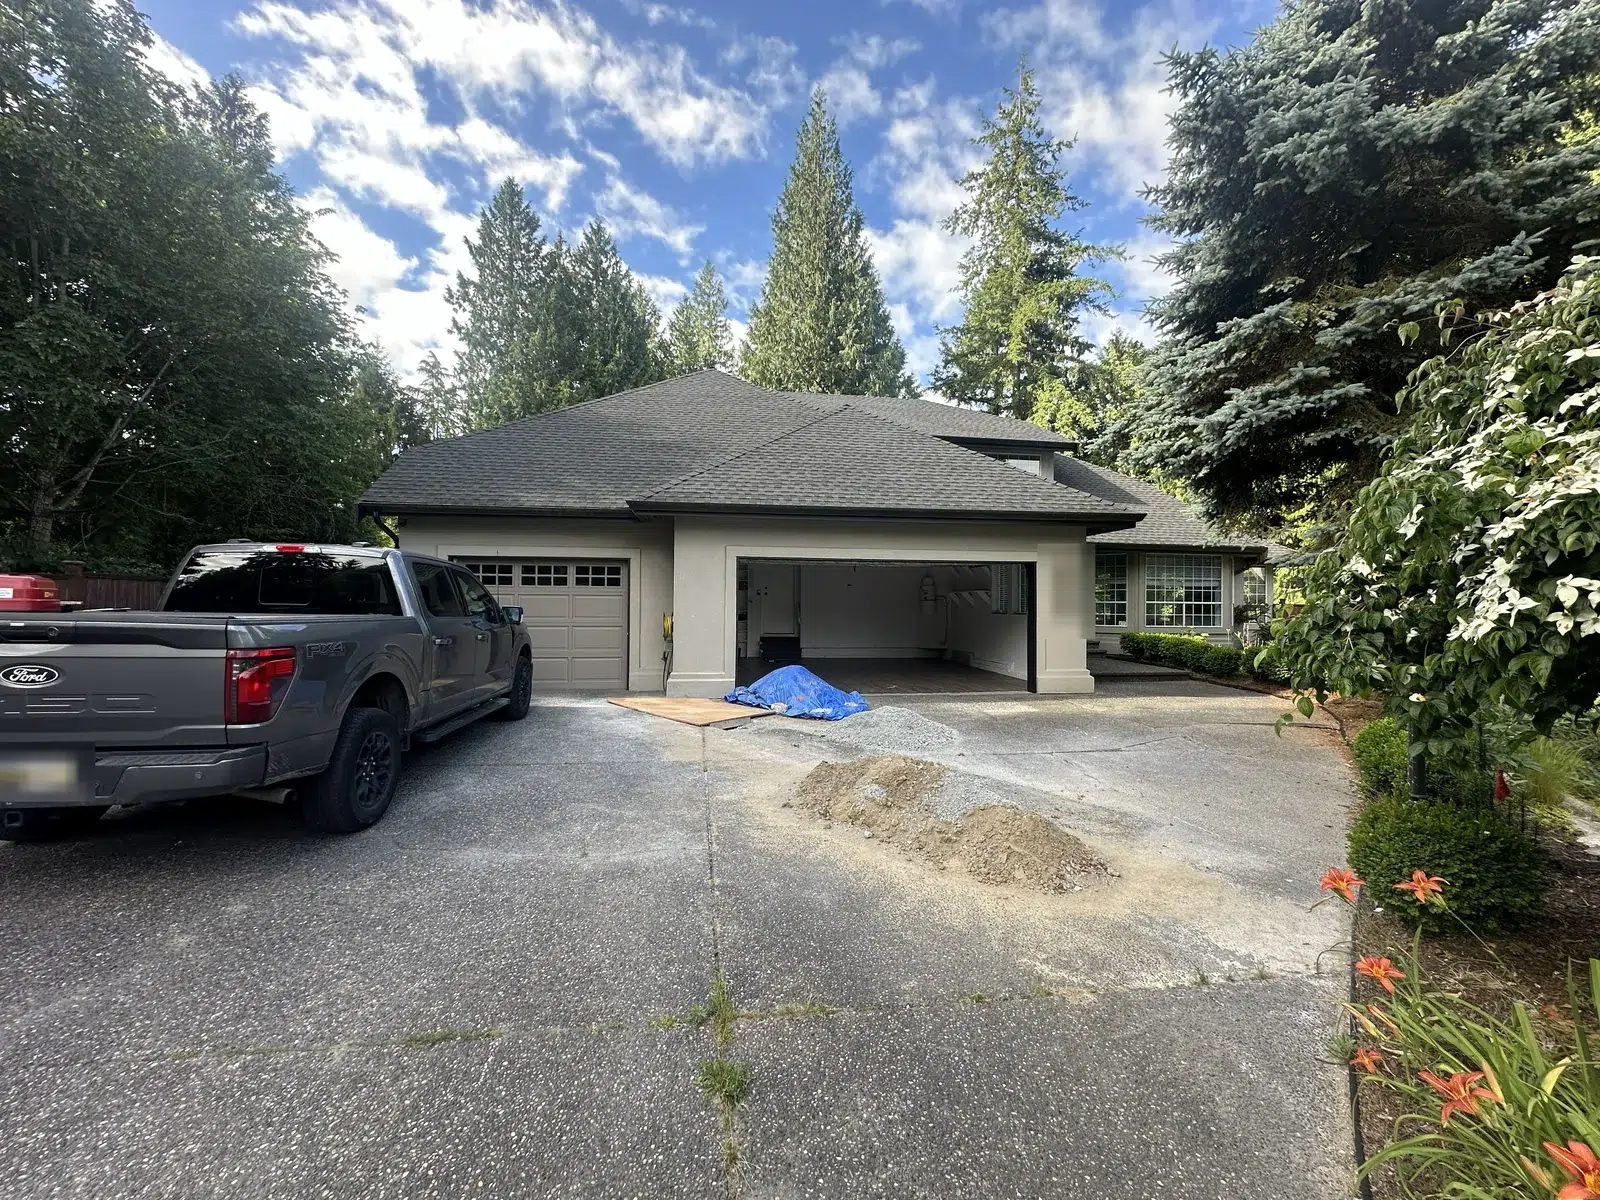
The home, blower door and exhaust airflow testing, and infrared images from the assessment.

