
Pre-Occupancy Commissioning in Vancouver: Willow & 27th
Most commissioning case studies describe a project run from start to finish by one team. This one did not begin that way. Monolith Housing Solutions joined Willow & 27th as the independent third-party Commissioning Authority partway through, as the building approached occupancy, to establish what had genuinely been verified, what had only been assumed, and what still had to happen before acceptance.
Project Snapshot
Project: Willow & 27th, pre-occupancy enhanced commissioning
Location: Willow Street and West 27th Avenue, Vancouver, BC
Development: Two three-storey buildings, 11 residential units, shared underground parkade
Regulatory context: City of Vancouver Green Buildings Policy for Rezonings, Low Emission Green Building Path B
Monolith's role: Independent third-party Commissioning Authority for the pre-occupancy and acceptance phase
Goal: A consolidated commissioning record, a readiness assessment, and an organized handover
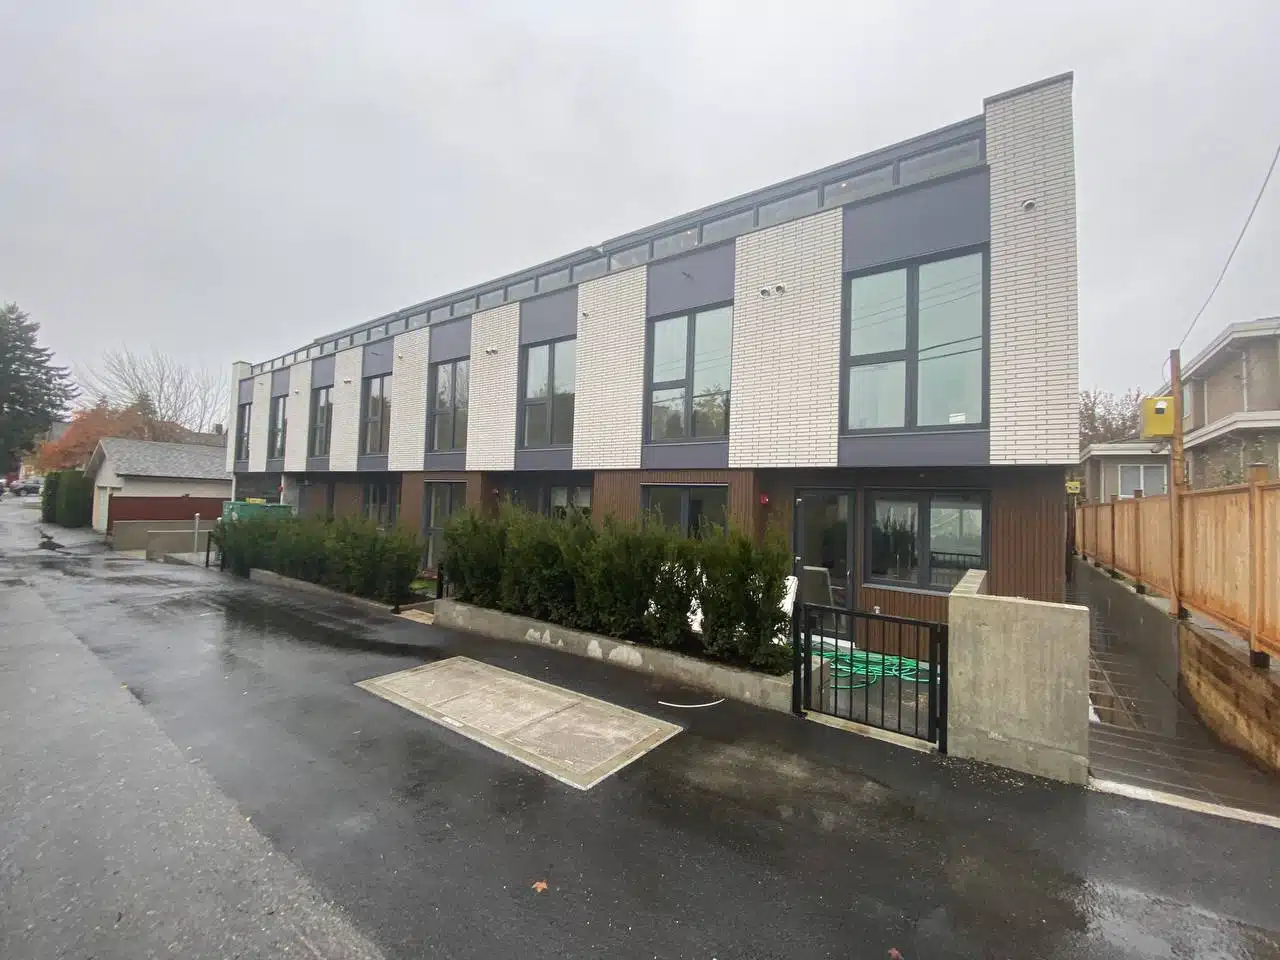
Closeout stage
Joining an Active Commissioning Process at Closeout
The commissioning process had started during design and construction under previous commissioning representatives. By the time Monolith was retained, the buildings were substantially complete and the real question was whether the commissioning already done added up to a building ready for people to live in.
That reframes the work. Instead of writing test procedures, the priority became reconstructing a reliable picture from records produced by different parties at different times. Gaps in that picture matter as much as the findings, because an item nobody has confirmed carries the same risk as an item that failed.
Commissioning scope
Systems Within the Commissioning Scope
Willow & 27th combines suite-level equipment with shared systems, so readiness had to be assessed at both scales.
System group
Included equipment
Suite heating and cooling
In-suite fan-coil heating and cooling systems
Suite ventilation
Energy-recovery ventilators serving individual units
Exhaust
Residential and common-area exhaust systems
Parkade
Parkade ventilation and exhaust equipment
Domestic hot water
Heat-pump domestic water heating, storage and distribution
Mechanical support
Pumps and associated mechanical components
Electrical
Electrical systems and supporting operational documentation
Life safety
Mechanical and electrical life-safety interfaces
How the review ran
From Scattered Records to an Accepted Building
1
Document and Readiness Review
OPR, Basis of Design, checklists, start-up records, TAB reports, water testing, damper and fire-alarm verification, gas and seismic records, consolidated into one record.
2
Pre-Occupancy Walkthroughs
Fan coils, ERVs, exhaust fans, pumps, hot-water equipment, mechanical rooms and parkade ventilation, checked for completion, access and labelling.
3
Testing and Balancing Review
Submitted airflow data compared against design and commissioning documents, with incomplete items assigned to the responsible contractor.
4
Closeout and Post-Occupancy Follow-Up
Every outstanding item given an owner and tracked to closure, followed by a review of system performance through early occupancy.

Closeout Recommendations
- Complete and verify outstanding testing and balancing work
- Apply equipment labelling that matches drawings and schedules
- Complete the missing operation and maintenance documentation
- Assign every open commissioning item to a responsible party
- Hand complete system information to the operations team
- Keep reviewing system performance through early occupancy
Being Clear About the Basis of the Assessment
The assessment rested on contractor documentation, previous commissioning records, interviews and visual observation. Equipment start-up and earlier functional verification were completed by others and were not independently witnessed by Monolith.
Stating that distinction protects the owner: it shows which conclusions rest on direct observation and which rest on another party's paperwork.


What This Means for a Building Entering Occupancy
- A single verified record in place of documents scattered across contractors and consultants.
- A defined closeout list where every item has an owner and a tracked path to completion.
- An operations team that inherits a working building, with labelling and maintenance information in usable condition.
- Oversight into early occupancy, while the project team is still engaged.
Need an Independent Commissioning Authority?
Completing a multi-family or commercial project in Vancouver, Burnaby or the Lower Mainland? Monolith Housing Solutions can take on the file at any stage, including projects with City of Vancouver rezoning commitments.
Project Media
On Site at Willow & 27th
Mechanical rooms, electrical rooms and shared equipment reviewed during the pre-occupancy walkthroughs.