
Optimize Building Performance Across Vancouver and the Lower Mainland
Building Commissioning in Vancouver
A building can pass inspection and still run poorly. Controls are left in manual, sequences never match the design, and the first winter brings comfort complaints that nobody can trace. Monolith Housing Solutions provides building commissioning in Vancouver for new construction, existing buildings, and owners who want performance to hold after turnover. Each service verifies that HVAC, controls, ventilation, and other energy systems operate the way the owner and design team intended.
Commissioning often uncovers problems that sit outside mechanical systems, so it works best alongside a commercial energy audit when capital upgrades are on the table. Below, you will find which service fits your project, what each one includes, current Vancouver commissioning requirements, and real projects that show the work in practice.
Do You Have a Project?
Call us or send the details. Let’s talk about your project.
Our Building Commissioning Services
Which Commissioning Service Fits Your Building?
Commissioning is not one service. The right scope depends on whether the building is still on paper, already occupied, or recently commissioned and needs to stay on track.
New Building Commissioning
- WHO IT IS FOR
- Developers, architects and general contractors
- TYPICAL TRIGGER
- Part 3 permit, rezoning condition, LEED or funder requirement, turnover deadline
- MAIN SCOPE
- Commissioning plan, OPR/BOD review, submittal reviews, functional testing, issues tracking, final report
Existing Building Commissioning and Optimization
- WHO IT IS FOR
- Owners, property managers and strata councils
- TYPICAL TRIGGER
- High energy bills, hot and cold complaints, poor ventilation, systems that never worked right
- MAIN SCOPE
- Retro-commissioning or recommissioning, HVAC and controls investigation, corrective-action plan, verification
Ongoing Building Performance Monitoring
- WHO IT IS FOR
- Owners who want results to last after commissioning or a retrofit
- TYPICAL TRIGGER
- Performance drift, recurring faults, new operations staff
- MAIN SCOPE
- BAS trend review, seasonal checks, performance reporting, operator support
New Building Commissioning for Developers, Architects and General Contractors
On new construction, commissioning protects three things project teams care about: code compliance, a clean turnover, and fewer warranty callbacks. Monolith acts as the independent third-party commissioning authority from design through occupancy, so issues are caught on drawings and submittals instead of after drywall and ceilings close.
What New Building Commissioning Includes
The scope is built around the documents and tests that permit authorities, certification bodies and owners actually ask for.
- Commissioning plan: scope, schedule, roles, systems and deliverables
- OPR and BOD review: clear requirements and a design that responds to them
- Design and submittal reviews: equipment that meets intent and can be tested
- Construction checklists: installation and startup verification per system
- Functional performance testing: sequences, setpoints, interlocks and alarms
- Issues tracking: one shared log of deficiencies, owners and status
- Commissioning reports: preliminary and final records of testing and results
- Training and handover: verified operator training and O&M documentation review

Our Commissioning Process From Design to Warranty
Every new building project follows the same eight steps, scaled to the size of the building and the commissioning pathway that applies.
- 1
Review Project Documentation
OPR, BOD, drawings and specifications to confirm performance goals and commissioning scope.
- 2
Develop the Commissioning Plan
Define systems, responsibilities, schedule and deliverables.
- 3
Integrate Requirements into Construction Documents
Commissioning requirements written into the specifications so trades price and plan for them.
- 4
Create Checklists and Test Procedures
System-specific forms for installation, startup and functional testing.
- 5
Verify Tests and Document Findings
Witness and review testing, then record results.
- 6
Maintain the Issues Log
Track every deficiency through corrective action and re-test.
- 7
Deliver the Commissioning Report
Testing, findings, completed actions and verified results for the owner and authority having jurisdiction.
- 8
Training and Closeout
Verify operator training, review O&M documentation, and record outstanding items in the final report.
Commissioning Pathways We Support
Most new projects in Vancouver fall under at least one of the pathways below. They share the same core process, so they are delivered within this single service rather than as separate scopes.
- Vancouver Building By-law (VBBL) commissioning for new Part 3 buildings
- Enhanced commissioning under the Green Buildings Policy for Rezonings
- LEED Fundamental Commissioning and Verification, and Enhanced Commissioning
- BC Housing Building Commissioning Guidelines for funded projects
- Project-specific requirements set by owners, lenders or other funders


Systems We Commission in Multi-Family Buildings
Multi-family projects combine central plant equipment with hundreds of in-suite components, so the scope has to cover both.
| SYSTEM GROUP | TYPICAL EQUIPMENT |
|---|---|
| Central heating and cooling | Boilers or heat pumps, chillers, hydronic distribution and pumps |
| Ventilation | Make-up air units, in-suite ERVs or HRVs, exhaust and transfer fans |
| In-suite equipment | Fan coils and other in-suite heating and cooling units |
| Domestic hot water | Generation and recirculation systems, temperature control |
| Parkade and site services | Parkade ventilation and gas-detection controls, sump and drainage pumps, heat tracing |
| Controls and life-safety interfaces | Building automation, lighting controls, fire-alarm interfaces with mechanical equipment |
Contractors remain responsible for installation, start-up and their assigned checklists. Monolith reviews that documentation, performs field observations, leads and witnesses functional testing, and tracks every deficiency through corrective action and closure.

Independent Commissioning Authority for a Major Multi-Family Development
Monolith is currently the independent third-party Commissioning Authority for a major multi-family residential development. Project-identifying details are withheld under the client’s confidentiality requirements. The scope runs the full process, from design review through construction, functional performance testing, operator training and final handover.
Central hydronic heating and cooling, an air-cooled chiller, pumps, in-suite fan coils and ERVs, make-up air, domestic hot water, parkade ventilation, lighting controls, the building management system, and fire-alarm interfaces.
OPR and BOD review, commissioning planning, submittal review, installation checklists, site observations, start-up and TAB report review, functional test development, deficiency tracking, corrective-action verification, training coordination, and final reporting.
Commissioning meetings and minutes with the owner, construction manager, design consultants, general contractor, mechanical, electrical, controls and balancing contractors, and equipment suppliers.
Vancouver Building Commissioning Requirements (Updated October 2026)
Commissioning in Vancouver moved from a rezoning condition to a by-law requirement in 2025. The table summarizes where each requirement comes from.
| REQUIREMENT | APPLIES TO | STANDARD | KEY DATES AND DOCUMENTS |
|---|---|---|---|
| 2025 Vancouver Building By-law, Div. B Article 10.2.2.22 and Div. C Subsection 2.2.8 | New Part 3 buildings, plus certain work in existing Part 3 buildings | Standards-based commissioning procedures for building energy systems | Energy requirements apply to permits issued on or after September 15, 2025. A commissioning plan is now required at building permit application for applicable projects, followed by a commissioning report. |
| Green Buildings Policy for Rezonings | Rezoning applications received on or after November 27, 2024 (latest amendment) | CSA Z5000-18, or ASHRAE Guideline 0-2005 and 1.1-2007, or an alternate accepted by the Director of Sustainability | Enhanced commissioning of all building energy systems |
| LEED v4 / v4.1 | Projects pursuing LEED certification | LEED Energy and Atmosphere requirements | Fundamental commissioning is a prerequisite; enhanced commissioning earns additional credit |
| BC Housing Building Commissioning Guidelines | BC Housing-funded projects | BC Housing guideline | Commissioning plans, testing, training and final reports for BC Housing-funded projects |
Requirements reviewed October 2026. Confirm the version that applies to your permit or rezoning application date. For rezoning conditions and related by-law requirements, see our bylaws and rezoning support.
Sources: City of Vancouver, Green Buildings Policy for Rezonings (amended November 27, 2024); City of Vancouver, Guide to 2025 VBBL Updates; City of Vancouver, Large Building Energy Requirements; BC Housing, Building Commissioning Guidelines.
Existing Building Commissioning and Optimization
Older buildings rarely fail all at once. They drift. Schedules stop matching occupancy, sensors lose calibration, and heating and cooling start fighting each other. Existing building commissioning finds those causes through measurement and corrects them, often before any equipment needs replacing. This service is for owners, property managers and strata councils dealing with energy waste, comfort complaints, or systems that do not run the way they should.
Common Problems and What We Investigate
Most complaints in existing buildings are symptoms. The investigation focuses on the mechanism behind each one.
| WHAT YOU ARE SEEING | WHAT MONOLITH INVESTIGATES |
|---|---|
| Hot and cold complaints on the same floor | Zoning, thermostat and sensor calibration, air distribution, terminal unit operation |
| Energy bills higher than the building’s use explains | Operating schedules versus occupancy, simultaneous heating and cooling, equipment left in manual |
| Stuffy spaces or odours moving between suites | Outdoor-air delivery, exhaust performance, pressure relationships between zones and floors |
| Constant service calls on the same equipment | Control sequences, setpoints, interlocks, and gaps in preventative maintenance |
What Existing Building Commissioning Includes
The work runs in two phases, so no corrective measure is made before the problem behind it has been confirmed.
- Retro-commissioning: for buildings never commissioned, establishing how systems should operate and bringing them there.
- Recommissioning: for buildings commissioned in the past, restoring performance that has drifted.
- HVAC and controls investigation: functional testing at the BAS, or at the equipment when there is no central system.
- Corrective-action planning: prioritized measures, from low-cost adjustments to capital planning items.
- Verification: post-implementation testing to confirm each fix worked and did not move the problem.
Whole-Building Recommissioning at 2030 Marine Drive
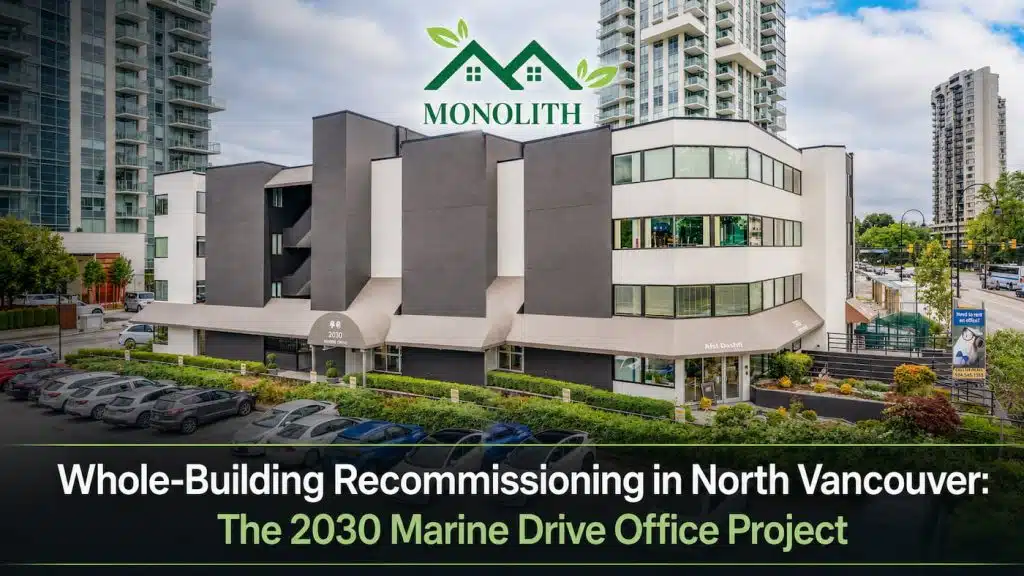
A four-storey, 1984 multi-tenant office building in North Vancouver, and the building Monolith occupies. With no central building management system, every schedule, setpoint and interlock had to be verified at the equipment. The scope addressed uneven temperatures, weak outdoor-air delivery, odour transfer between floors, and a reactive maintenance culture.
- FLOOR AREA
- Approx. 23,984 ft²
- BUILT
- 1984
- PROGRAM
- BOMA Enspire Retrofit Ready
Ongoing Building Performance Monitoring
Commissioning results fade if nobody watches the building after the report is delivered. Ongoing commissioning keeps systems on track by checking performance at regular intervals, so faults are caught early instead of showing up as complaints or a higher utility bill. It suits owners who have completed commissioning or a retrofit and want to protect that investment.
BAS Trend Review
Trend data checked for drifting setpoints, short cycling, overrides and schedule creep.
Seasonal Checks
Heating and cooling changeover verified, when many faults first appear.
Performance Reporting
Clear updates for owners and property managers on how the building is performing.
Recurring Fault Identification
Repeat issues traced to their root cause instead of being reset each time.
Operator Support
Guidance for operations staff, including new staff who inherit the building.
Related Services
From Problem to Investigation
Commissioning answers whether systems work as intended. Some questions need a different test. Start here.
Identify energy-saving and capital-upgrade opportunities
Commercial Energy Audits
Benchmark and report building energy use and emissions
Energy and Carbon Reporting
Measure envelope air leakage on a Part 3 building
Large-Building Airtightness Testing
Our Team
Who Delivers Your Commissioning Project
Commissioning depends on the people doing the testing as much as on the process.


Our Projects
Energy Performance Projects Across Vancouver
Free Consultation
Do You Have a Project?
Tell us where the building is, what stage it is at, and which requirement applies. We will confirm the commissioning pathway and scope before quoting.
You Ask, We Answer
Frequently Asked Questions About Building Commissioning
These are the questions owners, developers and project teams ask most often.
Is building commissioning mandatory in Vancouver?
Yes, for most new Part 3 buildings. Since the 2025 Vancouver Building By-law took effect on September 15, 2025, standards-based commissioning of building energy systems is required for new Part 3 buildings and some work in existing Part 3 buildings. Projects under the Green Buildings Policy for Rezonings must also complete enhanced commissioning.
What does a building commissioning agent do?
A commissioning agent reviews project requirements, writes the commissioning plan, reviews design and submittals, coordinates and verifies testing, tracks issues through resolution, and documents results in a commissioning report. The focus is usually HVAC, controls, ventilation, domestic hot water and lighting controls.
What is the difference between commissioning, retro-commissioning and recommissioning?
Commissioning applies to new construction or major renovations before handover. Retro-commissioning applies to existing buildings that were never commissioned. Recommissioning applies to buildings that were commissioned before and need performance restored or confirmed.
When should commissioning start on a new project?
Ideally at pre-design or early design. Under the 2025 VBBL, applicable projects must submit a commissioning plan with the building permit application, so the commissioning agent needs to be engaged before permit drawings are complete.
Which systems are included in building commissioning?
Scope usually covers HVAC equipment, building automation and controls, ventilation and exhaust, domestic hot water, lighting controls, and meters. The exact list depends on the building type, the commissioning pathway, and the Owner’s Project Requirements.
Can you commission a building that has no building automation system?
Yes. Without a BAS, functional testing is done directly at the equipment and standalone controls. This was the approach at 2030 Marine Drive, where testing was planned around tenants so the building stayed occupied.
Do you work outside the City of Vancouver?
Yes. Monolith provides commissioning across the Lower Mainland and Sea-to-Sky corridor. Outside Vancouver, requirements usually come from the BC Building Code, municipal policy, BC Housing, LEED, or the owner’s own standards.
Proudly Serving
Building Commissioning Across Vancouver and the Lower Mainland
Monolith works on projects from Downtown Vancouver, Mount Pleasant and the Broadway corridor to North Vancouver, Burnaby, Richmond, Surrey, the Tri-Cities, Langley, Squamish and Whistler. Requirements change at the city boundary: the VBBL applies only within the City of Vancouver, while other municipalities follow the BC Building Code plus their own local policies. Commissioning scope outside Vancouver is usually set by the municipality, the funder, or the certification program, and we confirm which applies at the start of each project.