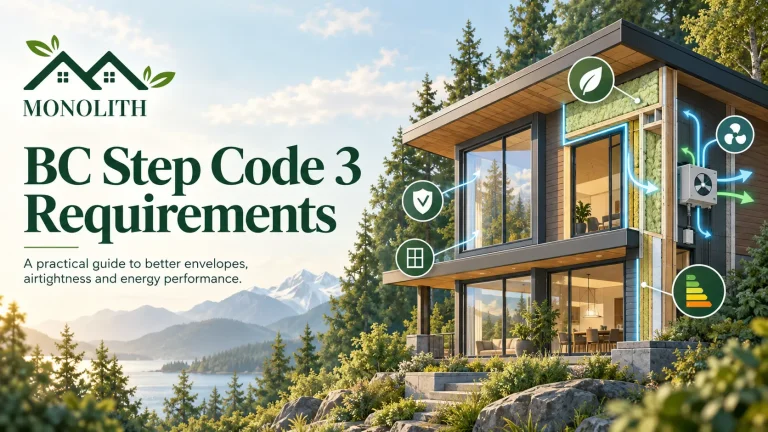
Step 3 of the BC Energy Step Code requires new Part 9 buildings to be about 20 percent more energy efficient than buildings designed to the previous BC Building Code minimum. Compliance is verified through energy modelling during design and airtightness testing on site. For most builders, the performance target itself is achievable with standard construction practices. The more common problem is timing: a missing report or a test run at the wrong stage can hold up occupancy long after the building permit has been issued.
Who Step 3 Applies To
Step 3 applies to new Part 9 buildings. These are houses and small buildings of three storeys or less with a building area of no more than 600 square metres, including single-family homes, duplexes, townhouses, laneway homes, and smaller apartment buildings. Since May 1, 2023, Step 3 has been the provincial minimum for this building category across BC. It applies to new construction only, not renovations.
Step 3 is a floor, not a ceiling. Local governments can require higher steps, and some already do. Whistler, for example, has required Step 4 for Part 9 homes since the start of 2024. Requirements should always be confirmed with the local building department before design begins.
One significant exception: the City of Vancouver does not use the BC Energy Step Code. Projects within city limits follow the energy requirements of the Vancouver Building Bylaw instead.
Two Ways to Comply: Performance vs. Prescriptive
Step 3 can be met through two different compliance paths, and the choice shapes how the whole project is managed:
| Performance path | Prescriptive path | |
|---|---|---|
| Availability | Everywhere Step 3 applies | Only where a local bylaw enables it |
| How compliance is shown | Energy model plus on-site blower door test | Meeting listed minimums for insulation, windows, and equipment |
| Energy advisor required | Yes | No |
| Heat recovery ventilation | Determined by the energy model | Mandatory |
The prescriptive path trades flexibility for simplicity. It sets higher fixed requirements for insulation, windows, and mechanical equipment, including mandatory heat recovery ventilation, so compliance can be shown without modelling. The performance path is more flexible. It lets the design team trade one element against another, such as offsetting a larger window area with better airtightness or a more efficient heat pump, as long as the modelled building meets the target.
The prescriptive option was introduced alongside the May 2023 code changes as a bylaw-dependent alternative, originally intended for communities with limited access to energy advisors and testing professionals.
What the Performance Path Measures
Under the performance path, an energy advisor builds a computer model of the proposed home and compares it against a reference house. The modelled design must show the required energy performance improvement over that reference to meet Step 3.
Airtightness is the second measured requirement, and it is the one confirmed on site rather than on paper. A blower door test measures how much air leaks through the finished building envelope. Air changes per hour at 50 Pa (ACH50) is the most familiar metric, but the BC Energy Step Code now also recognizes normalized leakage rate (NLR) and normalized leakage area (NLA) as testing metrics, which can suit certain building types better. For a plain-language introduction to how the test itself works, see this overview of blower door testing.
The targets are not identical for every home. They scale with the conditioned floor volume of the building, so a compact laneway home and a large custom home face different numerical thresholds under the same step.

Step 3 Through the Permit Timeline
Step 3 is as much a documentation sequence as a performance target. On a typical project, the process runs in five stages:
- Design stage: The energy advisor models the building from the design drawings before the permit is submitted. This is the cheapest point to adjust the design if the model falls short.
- Permit application: A pre-construction compliance report is submitted with the building permit application. The drawings must match the assumptions in the report.
- Mid-construction: Some municipalities, such as Surrey, require a blower door test before insulation inspection. Even where it is not required, a mid-construction blower door test is the most practical time to find and fix leaks, since the air barrier is still exposed and accessible.
- Completion: The final blower door test is run on the finished building. Its result feeds into the as-built energy model.
- Occupancy: The as-built compliance report is submitted before the occupancy permit is issued, and the EnerGuide label is posted in the home, typically near the electrical panel.
The most common source of delay is a mismatch between stages. When a window, insulation product, or mechanical system is substituted during construction and the energy model is not updated, the as-built report may no longer show compliance.
Step 3 and the Zero Carbon Step Code
The BC Energy Step Code and the Zero Carbon Step Code are separate requirements. Step 3 addresses how much energy a building uses. The Zero Carbon Step Code, organized into four emissions levels from EL-1 to EL-4, addresses how much greenhouse gas the building’s heating and hot water systems produce.
Many municipalities now pair a required energy step with a required emissions level. This means a home can meet Step 3 and still fail the carbon requirement if its heating or hot water system does not qualify. At the top level, EL-4 (Zero Carbon Performance), compliance in most cases means fully electric space heating and hot water. Both requirements should be confirmed together at the start of design.
Step 3 for Part 3 Buildings
Step 3 also exists for larger Part 3 buildings, although the provincial minimum for Part 3 is lower. Some municipalities go further. The City of Kelowna requires Step 3 for multi-unit residential Part 3 buildings of combustible construction, and Nanaimo requires Step 3 for all new Part 3 building applications from January 1, 2026.
The compliance approach for Part 3 is different from Part 9. Performance is shown through whole-building energy modelling against metrics such as thermal energy demand intensity (TEDI) and total energy use intensity (TEUI), and airtightness verification on larger buildings involves more complex testing procedures. For these projects, large building airtightness testing is typically planned from the drawing review stage.
What Comes After Step 3
Step 3 is not the final destination. The province has set phased targets for all new buildings to become net-zero energy ready, and a move to Step 4 as the Part 9 minimum is widely expected around 2027. Builders already designing to Step 4 reduce the risk of redesign when requirements rise, and the same design principles carry forward to Net Zero homes and passive home design.
Conclusion
Step 3 is a performance target, but on most projects it is the documentation and testing sequence that determines whether the building reaches occupancy on schedule. Planning the energy model early, testing the air barrier before it is covered, and updating the model when products change are what keep a project on track. Monolith Housing Solutions supports builders and homeowners through each stage of BC Energy Step Code compliance, with modelling, testing, and documentation led by founder Shahin Arvandi, a Registered Energy Advisor and Certified Air Tester.
Frequently Asked Questions
Scope
- Is Step 3 mandatory in BC? Yes, for new Part 9 buildings. Since May 1, 2023, Step 3 has been the provincial minimum for Part 9 construction. Local governments may require a higher step, and the City of Vancouver follows its own bylaw instead.
- Does Step 3 apply to renovations? No. The BC Energy Step Code applies to new construction only.
- Does the BC Energy Step Code apply in Vancouver? No. The City of Vancouver sets energy requirements through the Vancouver Building Bylaw rather than the BC Energy Step Code.
- Compliance Paths
- Do I need an energy advisor for Step 3? Under the performance path, yes. An energy advisor models the building and prepares the compliance reports. The prescriptive path does not require one, but it is only available where a local bylaw enables it.
- What is the Step 3 prescriptive path? It is an alternative compliance route that sets fixed minimum requirements for insulation, windows, and mechanical equipment, including heat recovery ventilation, instead of energy modelling and testing. Its availability depends on local adoption.
- Is a heat recovery ventilator required for Step 3? It is mandatory under the prescriptive path. Under the performance path, ventilation equipment is one of several variables the energy model can balance.
Testing and Documents
- What airtightness is required for Step 3? The target depends on the building’s conditioned floor volume and the metric used, such as ACH50, NLR, or NLA. The current values are set out in the BC Building Code and should be confirmed with the energy advisor for each project.
- When is the blower door test done for Step 3? A final test is required at completion. Some municipalities also require a mid-construction test before insulation inspection, and many builders run one voluntarily to find leaks while they are still easy to fix.
- What happens if a house fails the Step 3 blower door test? The leaks need to be located and sealed, and the test repeated. Failing at completion is far more costly than failing at mid-construction, when the air barrier is still accessible.
- Related Codes and Next Steps
- What is the difference between Step 3 and the Zero Carbon Step Code? Step 3 regulates energy efficiency. The Zero Carbon Step Code regulates greenhouse gas emissions from heating and hot water systems. Many municipalities require both.
- When will Step 4 become mandatory in BC? Step 4 is widely expected to become the Part 9 minimum around 2027, but the timeline should be confirmed against current provincial announcements.
- Is Step 3 the same as Net Zero Ready? No. Net Zero Energy Ready performance corresponds to the top step for Part 9 buildings. Step 3 is the current entry-level requirement.