

Richmond Gives Part 9 Builders Three Ways to Comply
Most BC municipalities set one requirement. Richmond sets three options and lets the project choose.
For building permit applications submitted on or after October 31, 2023, a Part 9 residential building in Richmond must meet one of the following.
Pathway | Energy Step | Zero Carbon | Envelope pathway | Gas space heating |
|---|---|---|---|---|
A | Step 5 | EL-2 | Any BCBC compliance pathway | Can be modelled as a backup system |
B | Step 4 | EL-3 | TEDI pathway required | Must be modelled as the primary system |
C | Step 3 | EL-4 | TEDI pathway required | Must be modelled as the primary system |
The trade is visible in the table. Richmond’s BC Energy Step Code requirements pair each envelope step with a matching carbon obligation, and the two move in opposite directions. Pathway A demands the highest envelope performance and permits the loosest carbon standard. Pathway C demands the lowest envelope performance and the tightest carbon standard. Pathway B sits between them.
What each route actually costs
These are not three ways of describing the same building. They produce different buildings with different cost structures.
Pathway A, Step 5 plus EL-2
Step 5 requires 1.0 ACH50, which is Passive House territory for airtightness. The envelope, window specification and air sealing labour all rise substantially. In exchange, EL-2 is the most permissive carbon level, and gas space heating can be modelled as a backup system rather than the primary one. This route suits builders who are already building to a high envelope standard, or projects where the owner wants to retain gas heating.
Pathway C, Step 3 plus EL-4
Step 3 requires 2.5 ACH50, which is the provincial minimum and achievable with careful conventional construction. EL-4 is the tightest carbon level, which in practice means electrification of space heating and hot water. This route suits builders comfortable with heat pumps who would rather spend on mechanical equipment than on envelope.
Pathway B
Pathway B is the middle route and is often the one that models best, but that depends entirely on the building.
The TEDI requirement most people miss
Footnote (b) on Richmond’s table matters more than it looks.
For Pathways B and C, the building envelope performance requirement must be achieved using the TEDI compliance pathway, and natural gas fuelled space heating systems must be modelled as the primary system. Pathway A alone allows the envelope requirement to be achieved using any compliance pathway defined in the BC Building Code.
TEDI, thermal energy demand intensity, measures heat loss through the enclosure independent of the equipment installed. It cannot be offset by a more efficient furnace. A design that would pass a total-energy metric can fail TEDI, which means the envelope has to carry the result on its own.
The practical consequence is that a builder choosing Pathway B or C on the assumption that a lower Step means an easier envelope may find the TEDI requirement harder than expected.

How the decision gets made
There is no general answer to which pathway is cheapest. It depends on building form, window-to-wall ratio, orientation, the mechanical systems the owner wants, and what the builder’s crew is already good at.
A compact building with modest glazing may reach Step 5 without much difficulty, making Pathway A attractive. A building with significant glazing may find Step 5 expensive and Pathway C more economical. The same design in a different form factor flips the answer.
Modelling all three routes before the design is fixed is a small cost against the difference between them. Choosing after the drawings are complete usually means accepting whichever route the design happens to suit.
What the Emission Levels Require
Richmond publishes the numeric thresholds for each Emission Level for Part 9 building units, as modelled.
Emission Level | Threshold |
|---|---|
EL-2 | ≤ 1,050 kg CO2e, OR ≤ 6 kg CO2e/m² of conditioned floor area AND ≤ 2,400 kg CO2e per housing unit per year |
EL-3 | ≤ 440 kg CO2e, OR ≤ 2.5 kg CO2e/m² of conditioned floor area AND ≤ 800 kg CO2e per housing unit per year |
EL-4 | ≤ 265 kg CO2e, OR ≤ 1.5 kg CO2e/m² of conditioned floor area AND ≤ 500 kg CO2e per housing unit per year |
Zero Carbon Step Code requirements for Part 9 building units are defined by Section 9.37 of the BC Building Code. Energy Step Code requirements are defined by Section 9.36.6.
Gas stoves are not affected in Richmond
Richmond states this plainly. Greenhouse gas emissions from natural gas space heating and hot water heating are included in the totals above. Gas stoves and other ancillary uses of natural gas are not affected by these requirements.
This is worth knowing because the neighbouring rule is different. In Burnaby at EL-4, a gas cooktop is ruled out under the prescriptive pathway and possible only under the performance pathway. In Richmond the question does not arise: cooking is outside the calculation regardless of pathway.
A builder or homeowner working across both municipalities should not carry an assumption from one to the other.
Step Code Requirements for Part 3 Buildings in Richmond
Richmond sets Part 3 requirements by building archetype, and most archetypes carry a choice.
For building permit applications submitted on or after October 31, 2023:
Building archetype | Compliance options |
|---|---|
Office and retail | Step 3 + EL-1, OR Step 2 + EL-2 |
Residential wood-frame low and mid-rise | Step 4 + EL-1, OR Step 3 + EL-2 |
Residential concrete towers | Step 3 + EL-1, OR Step 2 + EL-2 |
Hotels and motels | Step 4 + EL-1, OR Step 3 + EL-2, OR Step 2 + EL-3 |
Energy Step Code requirements for Part 3 buildings are defined by Section 10.2.3 of the BC Building Code, and Zero Carbon Step Code requirements by Section 10.3.
The pattern repeats the Part 9 logic: a higher energy step buys a lower carbon obligation, and the reverse. Wood-frame residential carries a higher energy step than a concrete tower of comparable use, reflecting the different envelope characteristics of the two forms.
Hotels and motels have three options, the widest choice of any archetype. For a hotel project, modelling all three before committing is worth the effort, because the mechanical implications of Step 2 plus EL-3 are substantially different from Step 4 plus EL-1.
Richmond has also published a bulletin on energy efficiency requirements for Part 3 buildings covering Energy Step Code, NECB and ASHRAE 90.1 pathways.
Richmond Requires Air Barrier Details on Part 9 Drawings
Richmond publishes a bulletin, Building-43, covering Part 9 residential drawings and air barrier details. The requirement is unusual among BC municipalities and it is worth taking seriously at the drawing stage rather than discovering it during plan review.
The reasoning behind it is sound building science. An air barrier is a system, not a product. It fails at transitions: wall to roof, wall to foundation, around windows, at party walls, at penetrations. A set of drawings that shows insulation levels but does not show a continuous air barrier line through those transitions is a set of drawings where the air barrier has not actually been designed.
Requiring the line to be drawn forces the question early. On site, the crew installing the barrier can see where it is meant to go rather than deciding at each junction.
This connects directly to airtightness testing. A building with a designed and drawn air barrier tests better than a building where the barrier was assembled from whatever the trades did at each transition, and the difference shows up in the blower door result.
Two different projects, two different paths.

Homeowners and Renovators
EnerGuide evaluations, blower door testing, thermal imaging, and advisory support for rebates and financing.

Builders, Developers and Building Owners
Compliance pathway modelling, Step Code and Zero Carbon reporting, air barrier detailing, and airtightness testing.
Monolith in Richmond
Richmond is within Monolith’s service area from North Vancouver. Scheduling is straightforward and return visits during construction are practical rather than an event to plan around.
That matters on Richmond projects because the compliance work is front-loaded. The pathway decision, the envelope modelling and the air barrier detailing all happen before construction starts, and the testing that verifies them happens during and after. Both ends of that sequence benefit from an advisor who can be on site without a planning exercise.
All Richmond neighbourhoods, including:
- City Centre
- Steveston
- Lougheed
- Hamilton
- Seafair
- Broadmoor
- East Richmond
Building Energy Consultant Services for Richmond Projects
Monolith works as an independent building energy consultant on Part 9 and Part 3 projects: energy modelling for permit submission, airtightness testing at mid-construction and final stages, large building airtightness testing, commissioning, and ASHRAE energy audits on existing buildings.
The firm is led by Shahin Arvandi, a Registered Energy Advisor, Certified Air Tester, Level II Infrared Thermographer, Certified Passive House Designer and LEED AP BD+C.
The Passive House credential is relevant in Richmond. Pathway A requires Step 5, which is 1.0 ACH50, and the detailing practice that reliably reaches that number comes from Passive House work rather than from conventional construction.

Energy modelling and Step Code compliance
Pre-construction and as-built compliance reports for Part 9 and Part 3 submissions, including TEDI, MEUI, GHGI and Zero Carbon Step Code metrics.
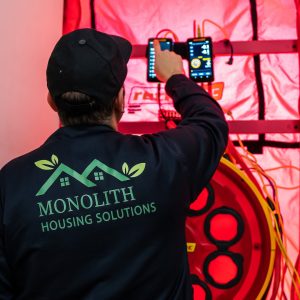
Mid-construction airtightness testing
Testing while the air barrier is still accessible, so deficiencies can be corrected before drywall. At Step 4 and Step 5 targets this is not optional in practice.
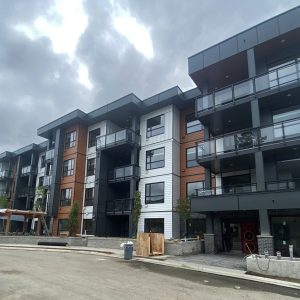
Large building airtightness testing
Multi-fan and multi-zone testing for Part 3 buildings, including multi-unit residential, commercial and institutional projects.
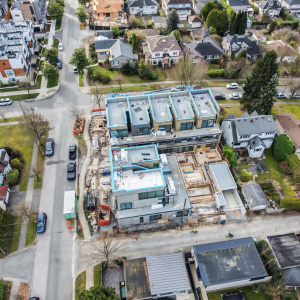
Commissioning and recommissioning
New building commissioning and existing building recommissioning, verifying that systems perform as designed rather than as specified.

ASHRAE energy audits
Level I through Level III audits on existing buildings, producing prioritised measures with modelled savings.
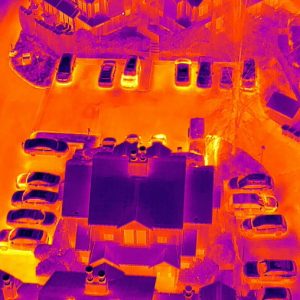
Infrared thermography
ASTM E1186 diagnostic thermography for envelope defects, moisture and thermal bridging.
Home Energy Audits and EnerGuide Evaluations in Richmond
An EnerGuide home evaluation is a whole-house assessment carried out by a Registered Energy Advisor licensed through Natural Resources Canada. The evaluation combines a full inspection of the building envelope and mechanical systems with a blower door test that measures how much air leaks through the enclosure.
The result is an EnerGuide rating, a modelled energy profile of the home, and a report identifying which upgrades will actually reduce energy use. For most homeowners the evaluation is also the gateway to rebate programmes, since most retrofit incentives require a pre-upgrade evaluation before work begins.
What the evaluation covers
- Blower door airtightness test with results in ACH50 and equivalent leakage area
- Insulation levels and thermal bridging across walls, attic and foundation
- Window and door performance
- Heating, cooling, ventilation and domestic hot water systems
- Optional infrared thermal imaging to locate insulation gaps and air leakage paths
- EnerGuide rating and modelled upgrade scenarios

Building or rebuilding a home in Richmond
A homeowner building new in Richmond has the same three-way pathway decision a builder does, and it has consequences the owner will live with.
Pathway A permits gas space heating as a backup system. Pathway C effectively requires electrification. That is a decision about the house someone will own for decades, not a paperwork exercise, and it is worth understanding before the drawings are finished rather than after.
Rebate and financing advisory
Rebate programmes change, stack in ways that are not obvious, and often depend on the sequence of work. Monolith advises homeowners on which programmes a project qualifies for, how municipal, provincial, federal and utility incentives combine, and what financing options are available.
Richmond publishes a bulletin on incentives for new high-performance single-family and duplex dwellings, which is worth checking against a project targeting Step 4 or Step 5.

CSA F280-12 Calculations for Richmond
CSA F280-12 is the Canadian standard for calculating residential heating and cooling loads. It is the basis for correctly sizing heating and cooling equipment, and it is required for many permit and rebate pathways.
Why sizing matters more under EL-4
The pathway decision changes the load calculation, not just the paperwork. A Step 5 building has a substantially lower heating load than a Step 3 building of the same size. Equipment sized from a rule of thumb, or from a similar house built to an earlier standard, will be significantly oversized in a Step 5 house. Oversized equipment short cycles. It reaches setpoint, shuts off and restarts, which reduces efficiency, shortens equipment life and produces uneven temperatures and poor humidity control. In a heat pump installation under Pathway C, correct sizing also determines how often the system falls back to auxiliary resistance heat, which is where operating cost appears.
What a CSA F280-12 calculation includes
- Room by room heat loss and heat gain
- Design temperatures specific to the Richmond climate
- Building envelope assemblies with effective thermal resistance values
- Infiltration rates, informed by measured airtightness where testing data exists
- Window orientation and solar gain
- Equipment sizing recommendations for heating and cooling
Working with Monolith on a Richmond Project
Project scoping
Project type, permit timeline, and which requirements apply based on the submission date.
Pathway decision
For Part 9, modelling the compliance options so the route is chosen on evidence rather than assumption. For Part 3, modelling the archetype's options.
Design stage modelling
Envelope modelling and support on air barrier continuity for the drawing set.
Permit documentation
Pre-construction compliance report for submission to the City of Richmond.
Mid-construction testing
Airtightness testing while the air barrier is accessible, with a deficiency report if remediation is needed.
Final testing and as-built reporting
Compliance testing and as-built reporting for occupancy.
For existing homes, the sequence begins with an EnerGuide evaluation rather than design stage modelling.
Rules change faster than drawings get finished
Requirements on this page were verified September 1, 2026. Richmond reviewed its Part 9 regulations in late 2025, and municipalities revise on their own schedules.
What governs a project is the building permit application date, not the date the design started. Send a project address and Monolith will confirm the current Step, Emission Level and compliance pathway before design decisions are fixed.
Confirm requirements for your address