MONOLITH HOUSING SOLUTION | Energy Advisor in Vernon, BC

Energy Advisor in Vernon, BC

EnerGuide home evaluations, airtightness testing, retrofit planning and building energy consulting for Vernon projects. Monolith Housing Solutions works with homeowners planning energy retrofits and with builders and building owners meeting BC Energy Step Code requirements.

Two different projects, two different paths.

family house

Homeowners and Renovators

EnerGuide evaluations, blower door testing, thermal imaging, and advisory support for retrofit programmes, rebates and financing.

Home Renovation Rebates

Builders, Developers and Building Owners

Step Code compliance modelling, airtightness testing, large building airtightness, commissioning and ASHRAE energy audits.

How Monolith Serves Vernon and the North Okanagan

Site visits are planned and consolidated. For a home evaluation, that means the full assessment and blower door test are completed in a single visit. For construction projects, testing scope is planned in advance so the building is ready when the crew arrives.

Travel is quoted as part of the project. Larger projects and multiple units on the same site carry the travel cost more efficiently than a single small test, so it is worth discussing scope early.

Home Energy Audits and EnerGuide Evaluations in Vernon

An EnerGuide home evaluation is a whole-house assessment carried out by a Registered Energy Advisor licensed through Natural Resources Canada. The evaluation combines a full inspection of the building envelope and mechanical systems with a blower door test that measures how much air leaks through the enclosure.

The result is an EnerGuide rating, a modelled energy profile of the home, and a report identifying which upgrades will actually reduce energy use. For most Vernon homeowners the evaluation is also the gateway to rebate programmes, since most retrofit incentives require a pre-upgrade evaluation before work begins.

What the evaluation covers

  • Blower door airtightness test with results in ACH50 and equivalent leakage area
  • Insulation levels and thermal bridging across walls, attic and foundation
  • Window and door performance
  • Heating, cooling, ventilation and domestic hot water systems
  • Optional infrared thermal imaging to locate insulation gaps and air leakage paths
  • EnerGuide rating and modelled upgrade scenarios

Vernon has two retrofit programmes running at once

Vernon is unusual. Two separate retrofit support programmes operate in the city, and they work differently.

Retrofit Assist is a free one-to-one guidance service delivered by the Community Energy Association in partnership with the City of Vernon, funded through the Province of BC’s Local Government Climate Action Program. It walks a homeowner through getting an EnerGuide evaluation and connects them with local contractors who meet rebate requirements.

The City has stated that the programme offers personalised guidance to 40 eligible residents. Places are limited, so it is worth applying early rather than assuming availability.

HomeZero Collective is a Vernon-based non-profit running a neighbourhood-scale retrofit model. Its next phase aims to retrofit 500 homes across Greater Vernon with cold-climate air source heat pumps, hybrid electric water heaters, solar panels and EV chargers, and the first 100 participants receive a $5,000 subsidy on top of provincial rebates.

Both programmes are navigation and funding structures. Neither performs the technical work. The EnerGuide evaluation, the energy modelling and the airtightness testing that these programmes point toward is what a Registered Energy Advisor delivers. Monolith works with Vernon homeowners at that stage, whether they arrived through either programme or approached directly.

Rebate and financing advisory

Rebate programmes change, stack in ways that are not obvious, and often depend on the sequence of work. Monolith advises homeowners on which programmes a project qualifies for, how municipal, provincial, federal and utility incentives combine, and what financing options are available.

The practical value is sequencing. A homeowner who installs a heat pump before the pre-upgrade evaluation can forfeit rebates that would otherwise have been available. The advisory work happens before the money is spent, not after.

Vernon adds a second layer to this. When two programmes operate in the same city, eligibility rules and timelines interact, and the order of steps matters more than usual.

See current BC rebate and grant programs ->
energy audit time

Older homes and heritage properties

Vernon has a substantial stock of older homes, and the City runs both a Heritage Retention Grant and a Heritage Restoration Grant programme. Older buildings need a different retrofit approach. Adding insulation and airtightness to an assembly that was designed to dry by air movement can trap moisture inside the wall. In a heritage property there is the additional constraint that exterior appearance may not be alterable, which rules out exterior insulation and pushes the work inward, where the moisture risk is higher. A measured evaluation matters more here, not less. Blower door testing combined with diagnostic thermography identifies where the leakage actually is, so the work can be targeted rather than applied uniformly across an assembly that may not tolerate it.


 North Okanagan climate

Most energy advice written for British Columbia assumes a coastal climate. The North Okanagan does not have one. Summers are hot and dry, winters are colder than the coast, and cooling load is a real design factor here in a way it is not in Vancouver.

That changes retrofit sequencing. Envelope work that reduces winter heating demand also reduces summer cooling demand, and airtightness improvements affect how well a heat pump performs in cooling mode. An evaluation that models both seasons produces a different upgrade order than one that only looks at heating.

Airtightness also affects how much outdoor air, including wildfire smoke, enters a home uncontrolled. A leaky house cannot be filtered effectively, because the air is not coming through the filter. A tighter enclosure with properly designed mechanical ventilation gives the occupant control over what comes in.

Building Energy Consultant Services for Vernon Projects

Monolith works as an independent building energy consultant on Part 9 and Part 3 projects: energy modelling for permit submission, airtightness testing at mid-construction and final stages, large building airtightness testing, commissioning, and ASHRAE energy audits on existing buildings.

The firm is led by Shahin Arvandi, a Registered Energy Advisor, Certified Air Tester, Level II Infrared Thermographer, Certified Passive House Designer and LEED AP BD+C.

Monohousing team in a Big project

Energy modelling and Step Code compliance

Pre-construction and as-built compliance reports for Part 9 and Part 3 submissions, including TEDI, MEUI and GHGI metrics where required.

_DSC6676 (1)

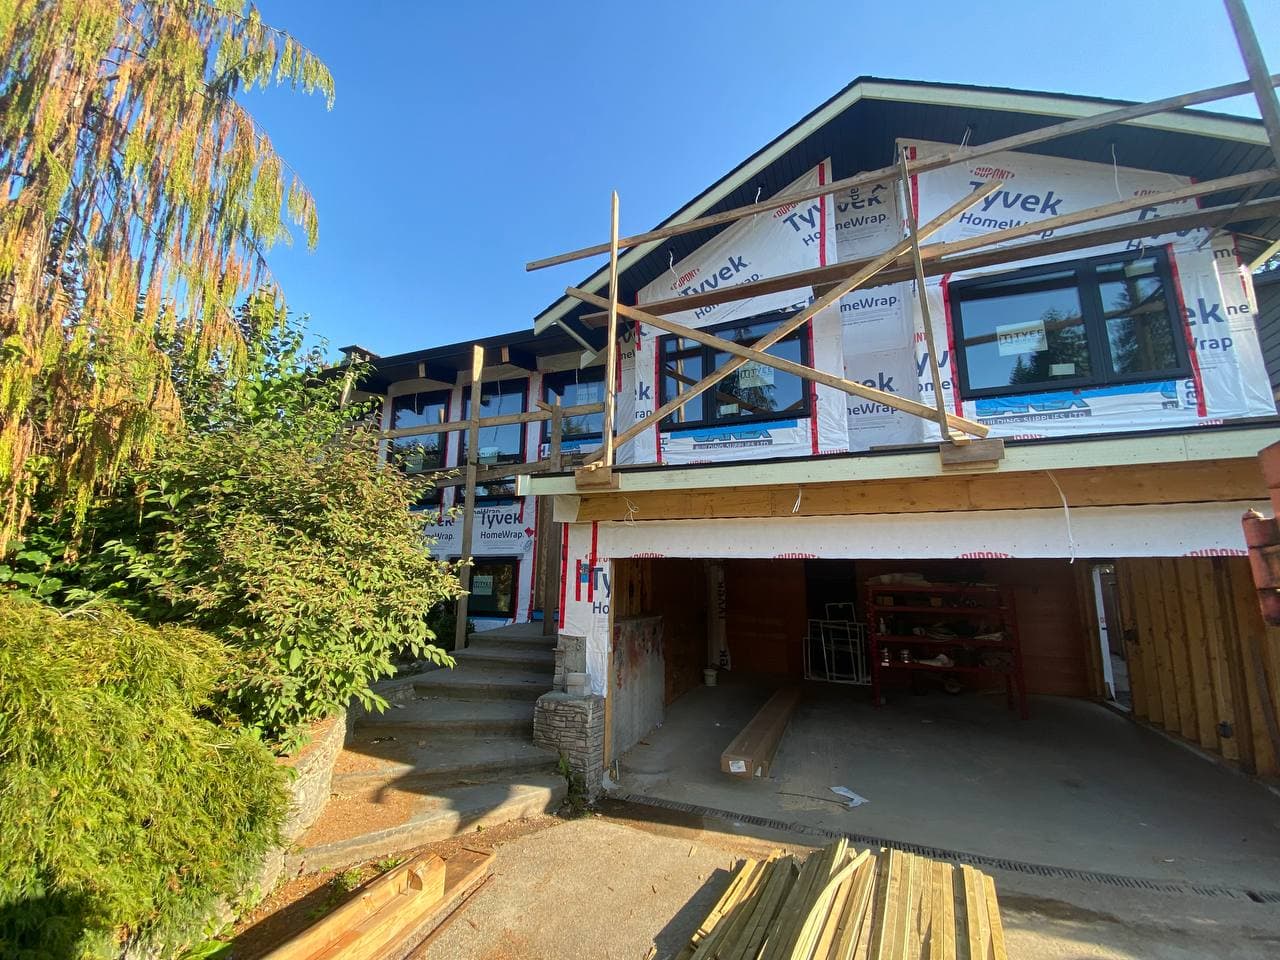
Mid-construction airtightness testing

Testing while the air barrier is still accessible, so deficiencies can be corrected before drywall.
Vancouver-Building-Energy-Advisor

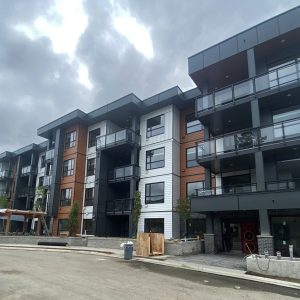
Large building airtightness testing

Multi-fan and multi-zone testing for Part 3 buildings, including multi-unit residential, commercial and institutional projects.
14

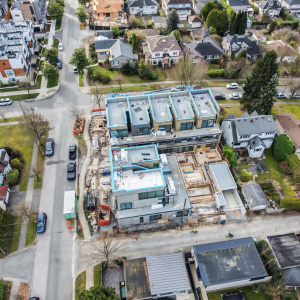
Commissioning and recommissioning

New building commissioning and existing building recommissioning, verifying that systems perform as designed rather than as specified.
ashare

ASHRAE energy audits

Level I through Level III audits on existing buildings, producing prioritised measures with modelled savings.
1

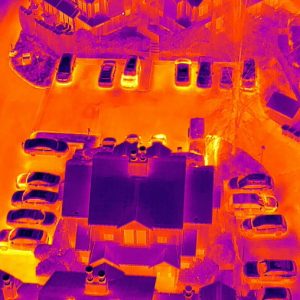
Infrared thermography

ASTM E1186 diagnostic thermography for envelope defects, moisture and thermal bridging.

Compliance in Vernon

BC Energy Step Code Requirements in Vernon

Vernon does not publish a dedicated Energy Step Code guide the way some other Interior municipalities do. Requirements follow the provincial standard, and the practical detail sits in the City's building permit requirements rather than in a separate bulletin. Confirm current rules with the City of Vernon building department before applying for a permit.

The provincial baseline

Since May 1, 2023, provincial amendments to the Building Act General Regulation and the BC Building Code have required most new construction in British Columbia to meet Step 3 for Part 9 residential buildings and Step 2 for Part 3 buildings. This applies whether or not a municipality has adopted a higher standard of its own.

Building type Required Step
Part 9 residential, houses and small buildingsStep 3
Part 3, complex buildingsStep 2

Compliance is performance-based. It requires whole-building energy modelling and on-site airtightness testing, carried out by a registered Energy Advisor or a Registered Professional.

What Vernon asks for at permit stage

The City of Vernon's building permit checklist requires a BC Energy pre-construction report for residential buildings. Where a building is not Step Code compliant, the checklist requires an Energy Performance Analysis setting out the upgrades needed to bring it into compliance.

That second requirement is worth reading carefully. A non-compliant design is not simply refused, but the applicant must return with a documented remediation path. Modelling at the design stage avoids that cycle entirely.

Why the absence of a local bulletin matters

In municipalities that publish a Step Code bulletin, local expectations are written down: which forms, which climate data, which submission sequence. Vernon has not published an equivalent document.

The practical consequence is that expectations are confirmed with the building department rather than read off a page. An Energy Advisor who has not worked in the jurisdiction may assume a process that does not match what the City wants, and the first indication is a request for resubmission.

Planning ahead of Step 4

1.5ACH50 at Step 4

Step 3 requires 2.5 ACH50. Step 4 requires 1.5 ACH50, and the provincial timeline anticipates Step 4 becoming the minimum. Builders working at the current minimum have limited margin if requirements tighten, and air sealing practice is not something a crew improves in a single project.

Mid-construction airtightness testing is the practical way to build that margin. It gives the crew measured feedback while the air barrier is still accessible, and it de-risks the final compliance test.

Mid-construction blower door testing

Requirements reviewed August 31, 2026. Confirm current requirements with the City of Vernon before permit application.

Heat Loss and Heat Gain Calculations for Vernon

CSA F280-12 is the Canadian standard for calculating residential heating and cooling loads. It is the basis for correctly sizing heating and cooling equipment, and it is required for many permit and rebate pathways.

Load calculations are climate dependent. A Vernon calculation uses different design temperatures than a Vancouver calculation for an identical house. Using coastal climate data on a North Okanagan project produces equipment sizing that is wrong in both directions: oversized for heating and undersized for cooling.

What a CSA F280-12 calculation includes

  • Room by room heat loss and heat gain
  • Design temperatures specific to the Vernon climate
  • Building envelope assemblies with effective thermal resistance values
  • Infiltration rates, informed by measured airtightness where testing data exists
  • Window orientation and solar gain
  • Equipment sizing recommendations for heating and cooling

Heat Pump Water Heater

What a CSA F280-12 calculation includes

Both Vernon retrofit programmes point homeowners toward heat pumps, and HomeZero specifies cold-climate air source units. Correct sizing determines whether that investment performs. An oversized system short cycles: it reaches setpoint, shuts off, and restarts, which reduces efficiency, shortens equipment life and produces poor humidity control. An undersized system falls back to auxiliary heat more often than it should, which is where the operating cost appears. In a valley climate with hot summers and cold winters, a unit sized only against heating load may struggle in cooling, and one sized only against cooling will cycle poorly in winter. A CSA F280-12 calculation, informed by measured airtightness rather than assumed infiltration, is what resolves that.

Working with Monolith on a Vernon Project

Project scoping

Project type, timeline, and which compliance pathway applies. Travel scheduling is discussed at this stage.

Design stage modelling

Energy modelling before permit submission, so compliance is designed in rather than corrected later.

Permit documentation

Pre-Construction Compliance Report for submission to the City of Vernon.

Mid-construction testing

Airtightness testing while the air barrier is accessible, with a deficiency report if remediation is needed.

Final testing and as-built reporting

Compliance testing and As-Built Compliance Report for Occupancy.

For existing buildings, the sequence begins with an audit or evaluation rather than design stage modelling.

Google Reviews

What Our Clients Say

Testimonials

Where Modernity Meets Sustainability

OUR PROJECTS

 Still have a lot of interesting things!

Do you have a Project?

Call us! Let’s talk about your project.

FAQ

YOU ASK, WE ANSWER

Does Monolith have an office in Vernon?

No. Monolith is based in North Vancouver and travels to the North Okanagan for scheduled project work. Testing is performed by Monolith’s own technicians rather than subcontracted locally.

What Step does my Vernon project need to meet?

Provincial requirements set Step 3 for Part 9 residential and Step 2 for Part 3. Vernon does not publish a dedicated Step Code bulletin, so confirm current expectations with the City of Vernon building department.

Can Monolith work with me through Retrofit Assist or HomeZero?

Both are navigation and funding programmes that connect homeowners to energy advisors and contractors. Monolith provides the evaluation, modelling and testing work a retrofit requires, whether a homeowner arrives through either programme or approaches directly.

Retrofit Assist says places are limited. Do I need to wait?

The City has stated the programme supports 40 eligible residents. A homeowner does not need to be in the programme to get an EnerGuide evaluation or to claim provincial and utility rebates. The programme provides guidance; the evaluation is available independently.

My house is old. Is airtightness work still a good idea?

Often yes, but the approach matters. Older assemblies were frequently designed to dry through air movement, and sealing them without considering moisture can create problems. Testing and diagnostic thermography identify where the leakage is so the work can be targeted rather than applied blanket across the building.

In British Columbia

PROUDLY SERVING

We are next to you